Date
Author
Елена Григорьева; Марк Меерович
Source

Preserved copy
Translated material
Architectural gene pool of Irkutsk
Disputes about the fate of wooden Irkutsk have been going on for many years. Someone offers to totally eliminate the “rot”, “ugly regional center”, having arranged parks and squares in their place, or turn the territory they occupy into the zones of modern low-rise buildings-blocked city cottages. Someone is categorically against, because there are a great many buildings of glass and concrete in the world, and Irkutsk wooden architecture is unique and unique. There are proposals to collect several dozen monuments in the “reserved historical zones”, having arranged an open -air city museum (like already existing 30 km from Irkutsk, a wonderful museum of wooden architecture “Taltsy”), and build modern residential areas in the rest of the territory.
From our point of view, the decision on the fate of the Irkutsk "wood" should take into account the spirit of the place. This means that wooden historical buildings should remain in their places. Moreover, not separately standing houses, but with large fragments of buildings, and where it is possible - entire quarters. They must reconstruct and have full engineering support. With the obligatory preservation of the historical landscape, centuries -old trees, balance of paved and open land, etc.
* * *
Irkutsk is both a typical and unique Siberian city. Typical because it arose in exactly the same way as all other cities on the eastern outskirts of Russia in the XVI -XVII centuries - as a result of colonization: first in 1661, as a small prison, where two dozen Cossacks were placed. Then a wooden fortress (1670) appeared in its place with administrative and military economic buildings. Already at the end of the century, the fortress had to be expanded, and some of the new walls were stone.
The settlement grew rapidly. Moreover, the city was built, like all other cities of Siberia, almost exclusively from wood - but how else, the brick is expensive, and the forest is full - beyond the outskirts of the taiga. In 1730, there were only five stone buildings in Irkutsk - two churches, ordered hut, powder cellar and brewery, 30 by the end of the century [1] . In fact, the entire residential development was 1-2-story wooden houses.
The city’s growth was to a large extent was facilitated by the fact that in 1799 Irkutsk became the capital of a giant province, which included Kamchatka and Alaska.
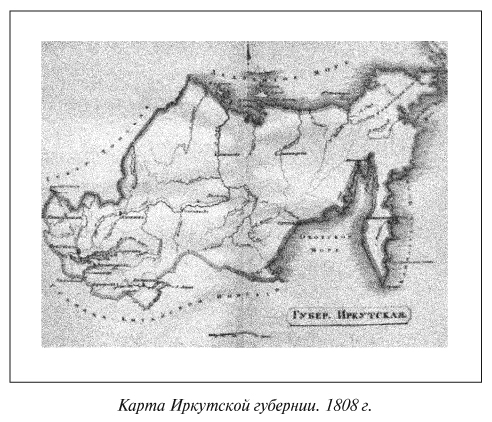
All expeditions to the Far East, to Mongolia. Yakutia, America is formed in Irkutsk. Through Irkutsk, all embassies in Beijing and trade caravans to China and Mongolia are traveling. Wholesale trade with the Pacific East is concentrated in the hands of Irkutsk merchants, which contributes to intensive construction and growth of the city.
In 1879, the fire destroyed the entire central part of the city. After the fire, Irkutsk quickly rebuilt again. Moreover, the new wooden and stone buildings were almost not distinguished from the pre-fire, because the new houses were placed within the same boundaries of the land that were before the fire, and in the previous dimensions of the buildings-due to the need to follow the same regulatory ruptures between the buildings, by the number of storeys, and the need to ensure the same operating conditions (rabbits of carts, entry into the courtyard, entry into the yard Convenience of unloading luggage and so on). The forms of decorative decoration of houses that existed before the fire were reproduced.
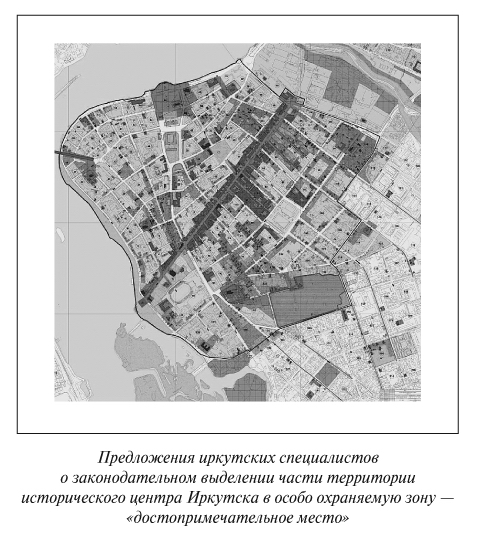
And today, the uniqueness of Irkutsk, the basis of its identity is wooden houses erected in the 18th - 19th centuries. Their decorative decoration is the most important part of the historical and cultural heritage of Eastern Siberia.
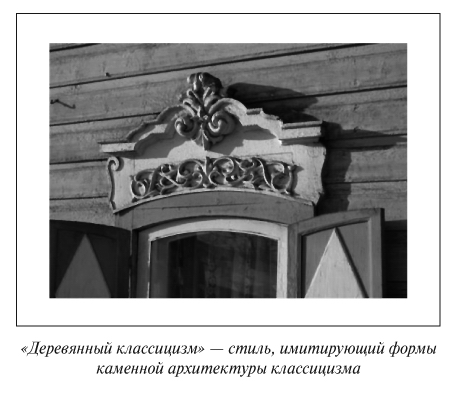
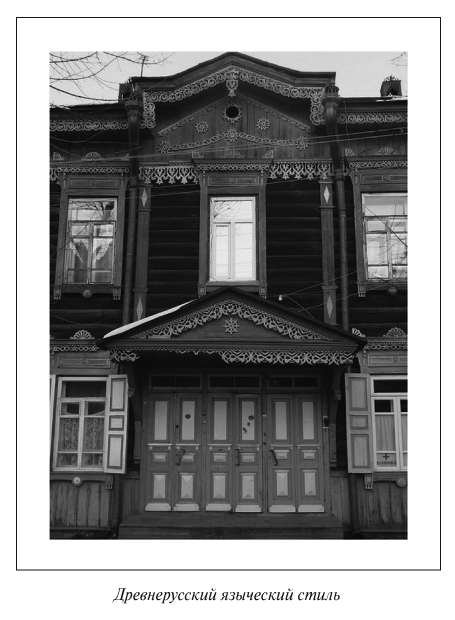
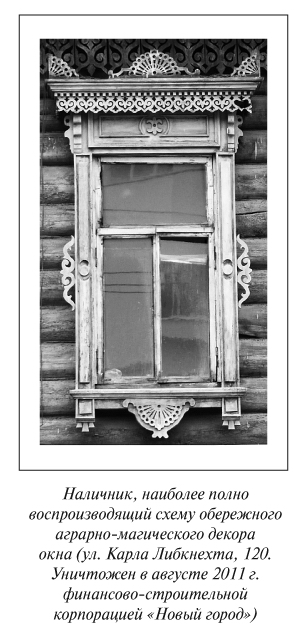
The wooden decor of Irkutsk houses has several styles: a) Siberian baroque^ b) classicism, c) Old Russian pagan [2] , d) East, e) modern. There are amazing combinations of two, three or more styles, as well as completely inexplicable forms.
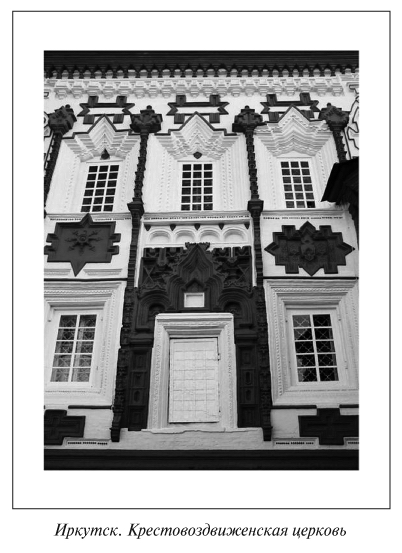
Usually, when they write about Siberian Baroque (it is also called Moscow, Naryshkin or Ukrainian), they are given as an example of the Crusader Church - a genuine masterpiece of Siberian church architecture.
But very few, practically nothing writes about a huge set of wooden Irkutsk houses, the facades of which are decorated with wooden platbands, which are two oncoming volts and a central element - acroterium, made in the technique of volumetric threads.
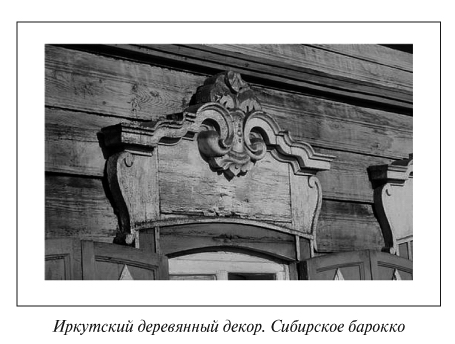
The magic ornament surrounds the windows and doors, driving away evil spirits. But he is not able to protect from modern demons of money -grubbing. The value of historical wooden houses is not able to outweigh the value of the land under them. In the conflict of money and culture, money is stronger.
Today, wooden historical houses in Irkutsk are in terrible technical condition. These are slums - in the exact sense of the word. Before the revolution, such houses were quite well -maintained. Often they were provided with a warm toilet with a cesspool under the house (i.e., “internal sewage”), and water, especially in the center. Some were even baths. But after, in accordance with the Soviet housing policy, these individual houses were transformed into “communal services”, they lost a specific owner who bear responsibility and care of the house. Very soon, everything came into dilapidation and worthless. Involuntarily, the Soviet state was faced with the need to take on a giant scorge - maintaining these houses in an acceptable technical condition. And throughout the entire period of its existence, the Soviet government tried to throw off this burden, destroying the wooden development. And she did not destroy to the end only because the chronic housing deficiency did not allow to resettle these communal housing buildings overwritten by people.
It remains a burden today. Modern municipal authorities are happy to distribute the land together with “wood” to investors standing on it, claiming plots of land in the city center, imputing them in the duty of the resettlement of people living in these slums.
* * *
For years, 35–40 Irkutsk intelligentsia has been raising a voice in defense of the wooden architectural heritage. But unsuccessfully, because in Irkutsk, as in other cities, a wooden dwelling and in the Soviet period, and today it is considered exclusively only as a “dilapidated object” that awaits inevitable demolition, as a reserve of territory for the construction of a new multi -storey apartment -wide housing.
Something similar was supposed on the site of quarter No. 130 - part of the historical center of Irkutsk. Only six buildings - monuments of regional significance and a pair of structures that had yet been to be put on state preservation were officially recognized here. These monuments were supposed to be “assembled” along Sedov Street, and build the rest of the territory with a 7-8-story residential complex.
This quarter is the same as many others. Why it was a bossy gaze that was still unclear, but in June 2009, on the initiative of the governor of the Irkutsk region, Dmitry Fedorovich Mezentsev, the task of reviving the historical wooden heritage of Irkutsk was set, and the quarter No. 130 was determined by the pilot project for regeneration of the entire historical part of the city. This was the very political will that the Irkutsk was so lacked by Irkutsk. The previous years, in order to finally turn to face your architectural heritage.
A competition was announced to develop the concept of regeneration of the quarter, as a result of which the right to design the layout was received by a team, which included specialists of various scientific organizations and the Center for the preservation of historical and cultural heritage [3] .
The quarter is included in the central historical core of the city and lies within the boundaries of the zone of "attractions".
Here, during the religious and secular holidays, many people gather at the Crusader of the Crusader of the Musical Theater, the Crusaders of the Crusader or In the Infantry-Jerusalem Church. The quarter borders on the embankment of the Angara River, the main city sports and large trading complexes.
The approach of the authors of the concept and the planning project opposed the installation of wooden monuments in reservations, which was distributed in recent years, called “cultural and historical protected zones”, and the development of liquidated historical heritage of the territory with modern residential, trade, and entertainment complexes. We, the authors of the project, are convinced that the value of the historical environment is concluded not only in the monuments, but also in the landscape, in centuries -old trees, outbuildings, the traditions of using the place and much more, which cannot be “transferred” anywhere.
The main and most important position of the project for the regeneration of a fragment of the historical wooden development of Irkutsk is that it is aimed at restoring and reviving not only individual architectural monuments, but the environment in which these objects existed. Ordinary wooden buildings - this peculiar “architectural gene pool” of Russia - should stop only as a reserve of territory for new development. Any city should include several qualitatively different types of environment, otherwise life in it becomes dull and uninteresting.
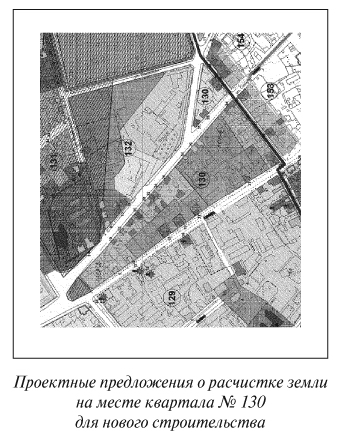
First of all, by us - the authors of the concept and the planning project, the task of maintaining the main parameters of historical wooden development was solved: the ratio of the built -up and free territory (development density and the degree of landscaping); historically characteristic features of this type of quarter (the traditional structure of land parcellation, identified during historical and urban planning analysis, retaining the traditional manor type of development and reviving the private owner of real estate and land); spatial organization (including legislative stabilization of the sizes of estates); ways to organize the functional structure of the “quarter-slobod” (blacksmithing, farmsteads of red-ruled people, birch bark).
In the course of developing the concept of regeneration of the quarter, we categorically objected to the construction of a modern low -rise construction of a cottage type on its territory. We also categorically objected to proposals to simulate historical development due to the construction of old buildings on the site of old buildings - from calibrated logs or brick with external sheathing boards.
We assumed that the monuments of the cultural heritage of regional significance (as well as the objects proposed for registration) will be restored. Wednesday objects that are in satisfactory technical condition will be repaired and landscaped. Those of them, whose designs are preserved in good condition, will be raised to the jacks to replace the crowns and are renovated only from the inside. To areas that are freed from really dilapidated and unsuitable for further exploitation of housing, cultural heritage objects from places falling under the expansion of city highways will be transferred. And only at a few points will objects be re -erected according to the drawings of those that were demolished in the city in previous years, but with a prerequisite for the exact reproduction of not only the appearance of the lost objects, but also their materials (round), construction technologies, structural techniques, decorative decoration, etc. That is, the historical environment as a whole will remain unchanged. This decision was recorded by us in the planning project, which has passed all the stages of approval and adopted for implementation.
The quarter is not considered in isolation from the urban planning situation in the central part of the city as a whole. It is designed as an important link in the restored system of public spaces, the core of the system of cognitive-tourist and walking routes.
Quarter No. 130 is a key element connecting the area at the In-Jerusalem Temple and the Jerusalem Memorial Park, theater Square with the music theater and the future concert hall, the embankment and the transition to the islands of the Angara River (Fig. 1). As a public space, he occupies a special place. For unloading the central square of Irkutsk (Kirov Square), during the days of festivities, the holding of state and city holidays and celebrations should be postponed here.
The problem of the revival of wooden historical development is that the state and the local budget have no funds for this. And private investors refuse to invest their money in the restoration of structures, because with modern technology many functions (trade, leisure, food, rest, even some domestic functions, etc.) are not able to accommodate in small volumes of wooden historical buildings. The layout of a wooden house, due to its design scheme, is far from always suitable for them.
Therefore, the project began with an investment program formed by marketers. According to their calculations issued to us by the customer in the form of a task, to compensate for the costs of engineering arrangement of the total territory of the quarter (so that they do not lie down additional burden on private investors) with so many wooden houses must be placed in the underground space of 28,000 square meters. m areas of commercial real estate, that is, in fact - a full -fledged commercial, which includes about 300 parking spaces.
The use of underground space in this situation is the only possible way out. The quarter provides for the arrangement of underground spaces of two types. One is universal, multifunctional - commercial, entertaining, sports, leisure, etc., connected by elevators and stairs to the above -ground, as well as with the underground underground two -level parking lots. The boundaries of the quarter also provide two more underground parking lots. Here, in the underground universal space of multifunctional purposes, the placement of public toilets, a public order, technical equipment, dispatch services, a museum of archeology, a museum of history of local aviation, etc., a similar and dimensional work of the underground multifunctional space in Irkutsk is built for the first time.
The approach to the restoration of the environmental historical wooden development proposed by us is unusual. The problem is that many modern functions (trade, leisure, food, rest, etc.) are not able to fit into small volumes of wooden historical buildings. This is the main reason why business does not want to invest in restoration. And we overcame it, now the 130th quarter is the most investmently attractive place in Irkutsk.
This problem is solved due to the formation of the second type of underground spaces - the device of the basement under the buildings (where it is possible) is much greater than the usual basement.
The underground floors of historical buildings will allow modern technologies to function normally. Moreover, since they are not visible on the surface, they do not distort the “appearance” of the quarter. The expanded basement floors are arranged not with a continuous mass, but with ruptures - retreats in those places where the trees grow. This is done specifically in order to preserve old trees, leaving their root system untouched.
Four subjects are initiated and involved in the process of regeneration of the quarter. They are connected by a real private-state partnership (because not one of them is able to carry out the necessary amount of work alone): 1) the federal government-the dilapidated fund is being resettled with its money (but without the destruction of housing construction, as often occurs at present); 2) municipality - engineering equipment of the territory is carried out with its money; 3) private owners - carry out the restoration and reconstruction of buildings of wooden historical buildings acquired in the property; 4) large business - provides comprehensive improvement and infrastructure support of the territory, getting in return the opportunity to build and operate a very attractive multifunctional and multi -level underground space.
Our goal was to prevent the block into the “museumified object”. The quarter was supposed to be at least 50 % resident. It was not possible to fully realize this initial plan - the business entered here exclusively with commercial interests: shops, taverns, hotels, tea, souvenir workshops, etc.
Residents of only a few houses expressed a desire to stay here, and now contracts are concluded with them - after the end of work, they will return to their homes, the rest are resettled. It is assumed that the second floors of the two houses will also remain residential, on the first floors of which the service facilities and craft workshops will be located. At the same time, our negotiations personally have shown with each of the investors that people are ready to invest in housing: “If everything works out, then in the next quarter I will buy my own housing by restoring the old house.” Therefore, running ahead, we worked out design proposals for the complex regeneration of two adjacent quarters priority for residential function.
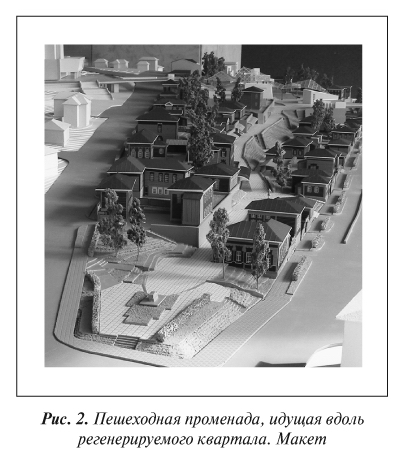
Мы стремились уже на стадии проекта привнести в квартал объекты культуры: разместить в нем помещения для выставок, для ремесленников, общественных организаций, деятельность которых связана с культурно-историческим наследием. В квартале предусмотрено размещение художественных галерей, антикварных лавок, ремесленных мастерских (столярных, гончарных, кузнечных); офиса Иркутского отделения ВООПИК, интерактивного музея и т. д. Объекты, выполняющие культурные функции, сконцентрированы вдоль внутриквартальной линейной пешеходной променады. Эта променада идет над трассой проходного коллектора, в котором будут проброшены внутриквартальные сети, что позволит вести ремонтные работы, не раскапывая каждый раз землю. Эта променада в случае нужды обеспечит свободный подъезд пожарных машин в любую точку квартала (рис. 2).
Пешеходный бульвар выводит на общественную площадь внутри квартала, расположенную над подземными пространствами. Мы специально не делаем ее горизонтальной, чтобы сохранить ярко выраженный ландшафт данного места, — мы превращаем ее в своеобразный террасированный амфитеатр (рис. 3, 4).
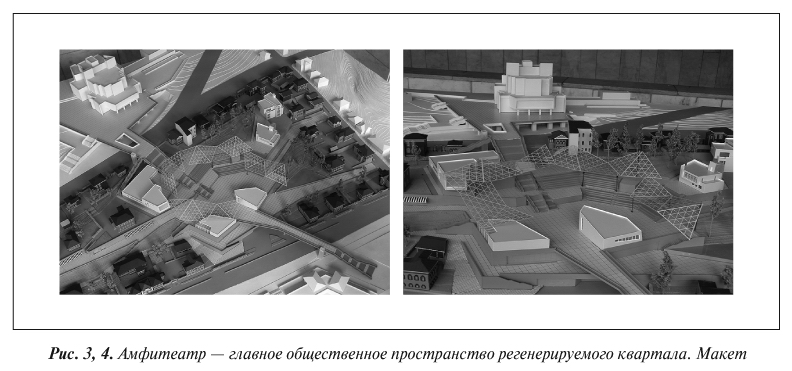
Эта главная площадь регенерируемого квартала — не только общественное пространство в традиционном понимании, но и концертный зал под открытым небом. Вместимость его, по первоначальному проекту, 1600 зрителей, а при установке дополнительных мест в партере — и более. Сценический комплекс расположен таким образом, чтобы не мешать пешеходному транзиту в цепочке общественных пространств города (пешеходно-туристических маршрутов). Это место проведения фестивалей, концертов и праздников в любое время года. В обычные дни он предоставлен молодежи.
* * *
Безусловно, специалисты в области реставрации и реконструкции найдут изъяны в нашей работе. Но если бы не решение губернатора, на месте 130-го квартала сейчас стоял бы современный высотный жилой «комплекс с административными помещениями» из стекла и бетона. Реконструкция 130-го квартала смогла переместить внимание общественности, городских властей, специалистов с судьбы памятников архитектуры (мало-мальски защищаемых законом) на историческую среду, так называемое фоновое окружение, до сих пор остающееся законодательно совершенно не защищенным, но являющееся не меньшей исторической ценностью, эстетически значимой, художественно уникальной, привлекательной и для горожан, и для приезжих.
Опыт наглядно показал, что старые деревянные здания могут быть инвестиционно привлекательными. В течение последних десятилетий общественность, ратующую за сохранение исторического архитектурного наследия, руководители крупного строительного бизнеса и городские власти убеждали в том, что сохранить, восстановить, воспроизвести историческую среду, насытить ее инженерными сетями и благоустроить — невозможно, во всяком случае трудоемко, технически сложно, экономически невыгодно. Строительные компании — основные претенденты на городскую землю в черте исторического центра — твердили, что «деревянное гнилье мешает развитию города», путая при этом задачи развития города с собственным обогащением. А находить выгоду в сложной, многотрудной работе по реставрации и регенерации они не желали, так как усилиями прежнего мэра города Владимира Якубовского территория центра была распахнута навстречу осуществляемой ими точечной застройке. Реализация проекта реконструкции 130-го квартала доказала, что сохранять историческую среду и возможно, и инвестиционно интересно.
Сегодня закрепление такого отношения к исторической среде в местном законодательстве, в правилах землепользования, градостроительных регламентах необходимо не только в Иркутске, а во всех старинных городах. Только это позволит сделать процесс возрождения исторической среды российских городов необратимым.
Реконструкция квартала явила образец нового подхода к самой идеологии развития города. Если строить не на продажу, не ради наживы, а «для себя» (под жилье или под функции частного обслуживания), то вложение средств в регенерацию и воссоздание исторической застройки внезапно оказывается и интересным, и выгодным. Реализация проекта доказала, что возможно направлять усилия и средства застройщиков на воссоздание старой застройки, а не на ее уничтожение вследствие выжимания из каждого клочка земли как можно больше квадратных метров строймонтажа. Если отводить землю в границах исторических парцилляций земельных участков и жестко контролировать исполнение владельцами предписаний по внешнему облику, материалу, цвету, характеру отделки, сохранению ландшафта и проч., всему тому, что и является содержанием работ по «регенерации», то лиц, готовых вкладывать деньги в жилье, офис или кафе в центре города, в историческом особняке, в традиционном интерьере, наверное, будет значительно меньше, чем «застройщиков с большими деньгами», но качество среды, формируемой «под себя», окажется несравненно выше, чем при возведении «на продажу».
Реконструкция квартала показала, что можно сохранить деревянную застройку Иркутска, не превращая ее в музей под открытым небом, что весьма проблематично в условиях существующих земельных спекуляций, скудости финансовых вложений в музейную сферу и низкой коммерческой отдачи культуры.
Предложенный подход позволяет полноценно организовать в ней питание, досуг, отдых, гостиничный бизнес, частные художественные мастерские, планетарий и прочее.
Реконструкция квартала даст возможность последующие работы по сохранению исторической среды (на других домах и в других кварталах) осуществлять с ориентацией на сохранение функции жилья — не может быть ничего лучше собственной благоустроенной усадьбы в центре города (и для своего удовольствия, и для блага тех, кто ходит вокруг, но при абсолютно обязательном условии сохранения исторического облика, зеленых насаждений, обеспечения исторического мощения, внешнего размещения рекламы и проч.).
По результатам проведенных работ может быть выработана грамотная технология формирования консолидированного бюджета программы сохранения исторической застройки. И что самое важное — опыт управления этим бюджетом. Должен быть извлечен опыт организации взаимодействия между носителями идеи (разработчиками концепции возрождения исторической застройки), проектировщиками, инвесторами, управляющими компаниями, строителями-подрядчиками... Сегодня реконструкция 130-го квартала показала, что самая глубокая проблема — отсутствие нормального мало-мальски грамотного менеджмента: строители делают то, что умеют, а не то, что предусмотрено проектом; инвесторы изменяют проекты в угоду своим коммерческим интересам; фактически не организован авторский надзор, никто не отвечает за целое.
Наглядно продемонстрировано, что огромная территория исторического центра Иркутска (а по аналогии с ним — и других исторических деревянных городов России) может развиваться по логике возрождения исторической среды, а не в стратегии «тотальной зачистки» с целью высвобождения земли под новое доходное строительство. Что восстановленная историческая застройка, обеспеченная современным техническим оборудованием, является более привлекательным местом обитания, нежели новостройки, потому что несет не только более высокий эстетический потенциал объектов недвижимости, но и среду, отличающуюся более высоким уровнем качества жизни.
* * *
[1] Иркутск деревянный. Альбом-путеводитель. Иркутск: ООО НПФ «Земля Иркутская», 2010. С. 12.
[2] Название условно, указывает на наличие языческих магико-символических элементов, характерных для Древней Руси.
[3] Авторский коллектив: автор идеи — Д. Ф. Мезенцев; авторы концепции — Е. И. Григорьева, А. Ю. Макаров, М. Г. Меерович; авторы проекта планировки — архитекторы Е. И. Григорьева, А. Ю. Макаров, Н. Н. Красная, С. В. Муллаяров при участии А. И. Козак, Л. А. Крыловой, Е. Н. Холодной; научно-методологическое сопровождение — М. Г. Меерович, К. Л. Лидин; консультант по объектам историко-культурного наследия — Е. Р. Ладейщикова.