Translated material
Open-Air Sculpture Mra
Architects: Marek Rytych Architekt
Location: Warsaw, Poland
Project Team: Marek Rytych, Krzysztof Kryska, Joanna Kiepas
Project Area: 436 SQM
PhotoGraphs: Mra
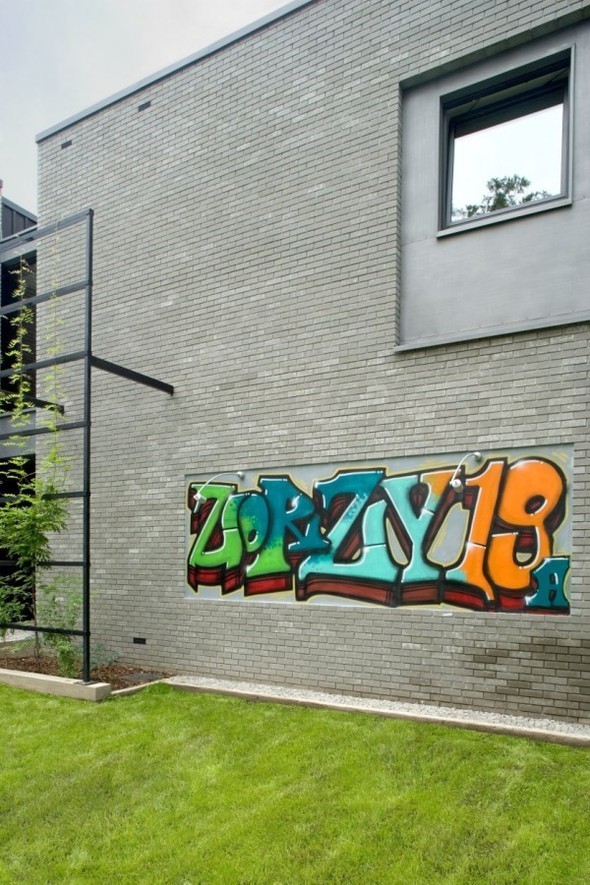
This house has its own highlight. The project was developed in a company that specializes in industrial architecture.
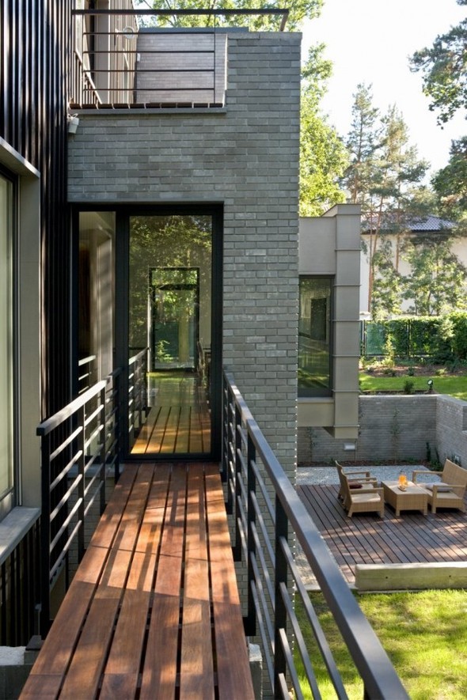
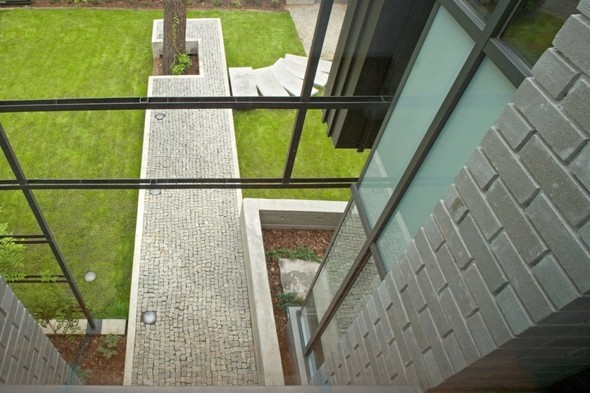
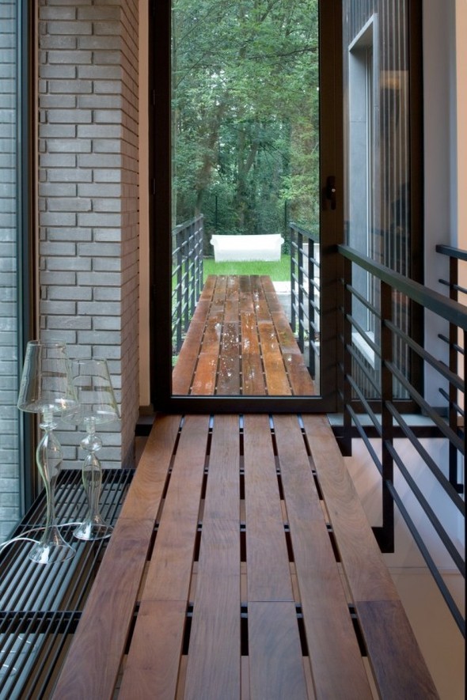
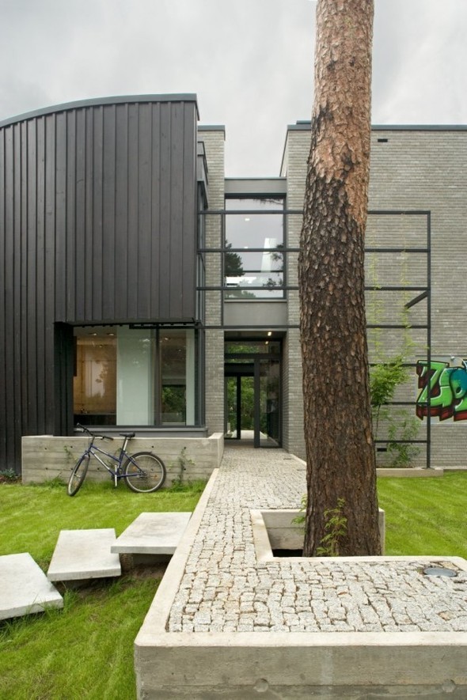
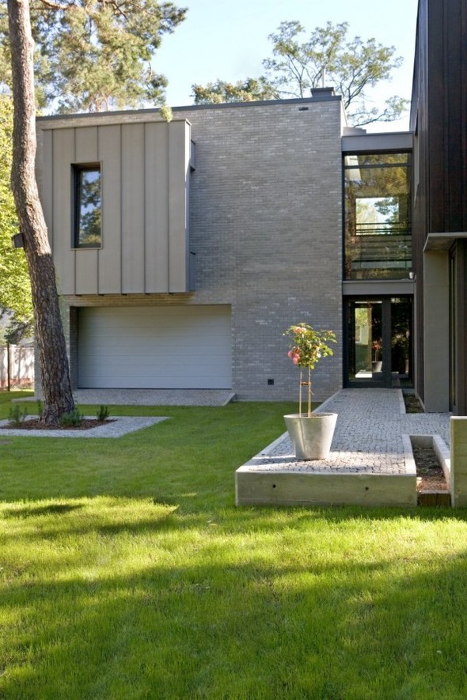
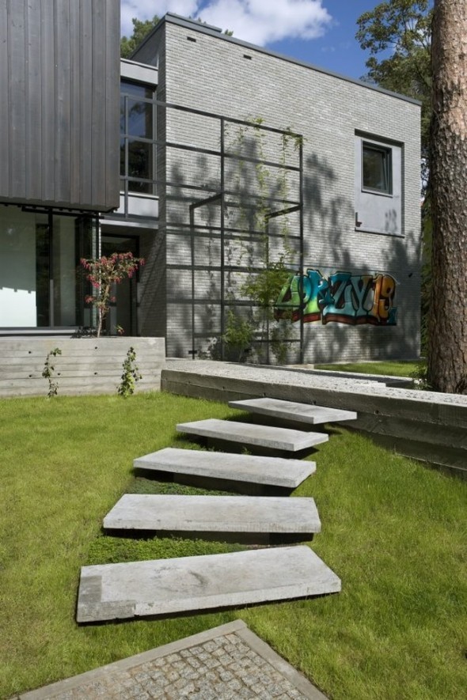
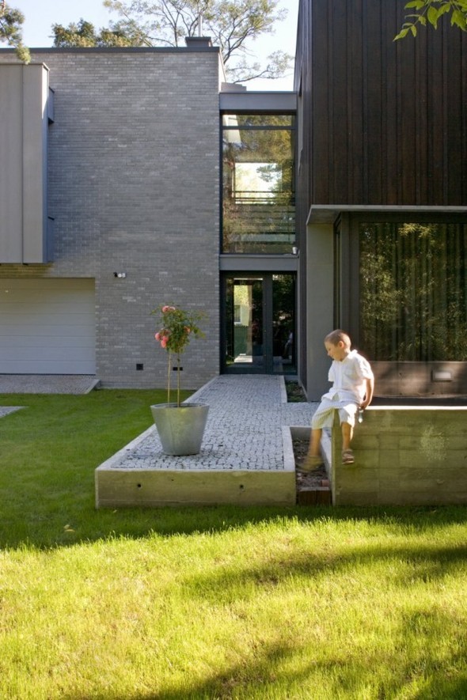
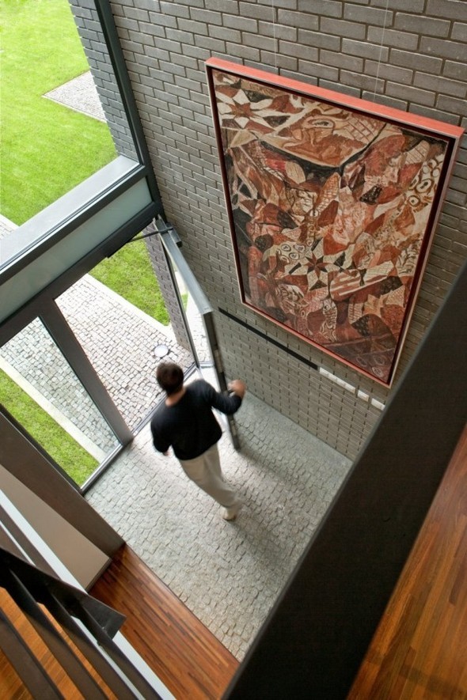
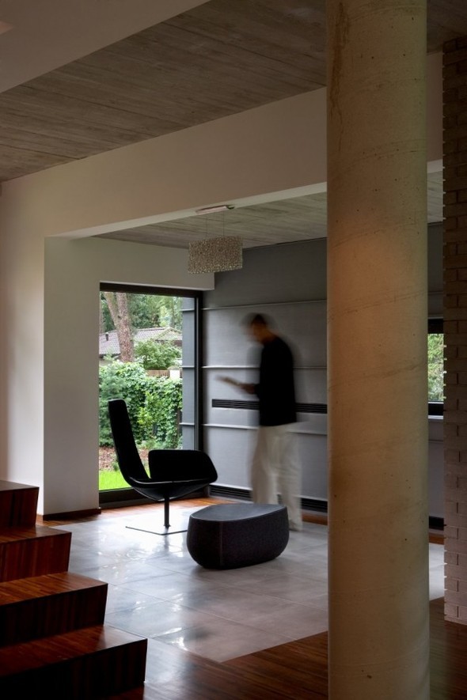
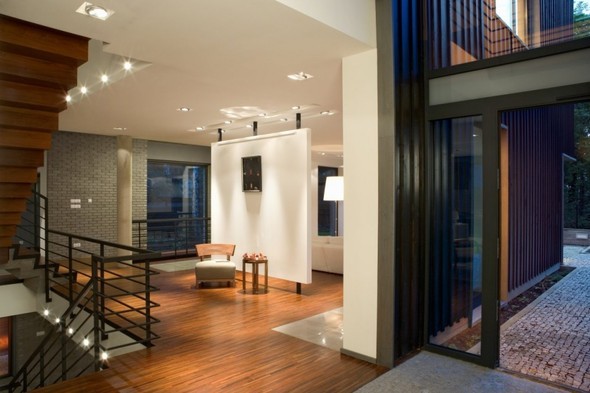
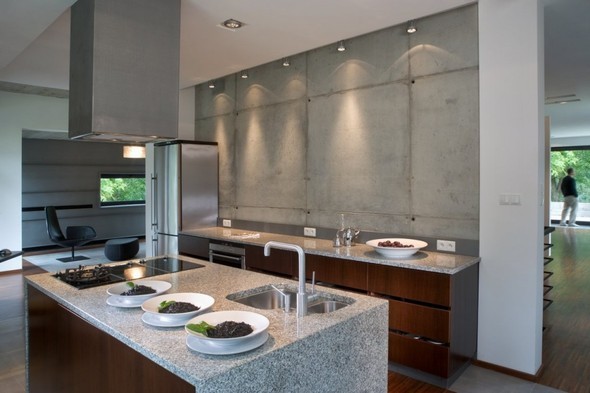
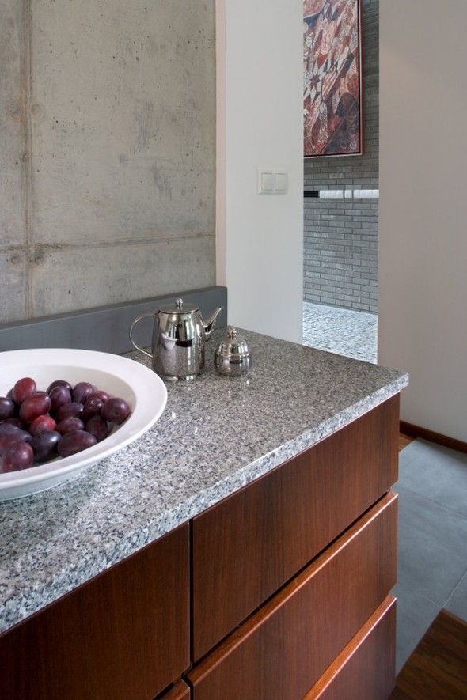
The path (which can be seen in several photos) is laid in such a way that it begins on the street and passes through the house and leaves from its other side. It looks like someone threw a stone carpet on the ground and dragged it through the whole house. Materials used in the interior of the house in the same way, almost everyone can be used in its cladding (this is just about industriality). As if raw artistic design. Sketch. But a completely cozy sketch, for lovers of modern architecture.
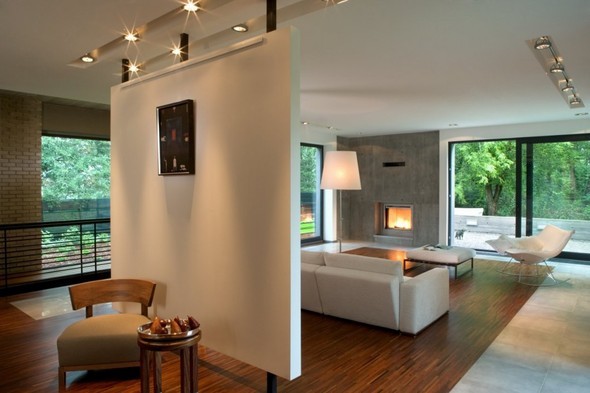
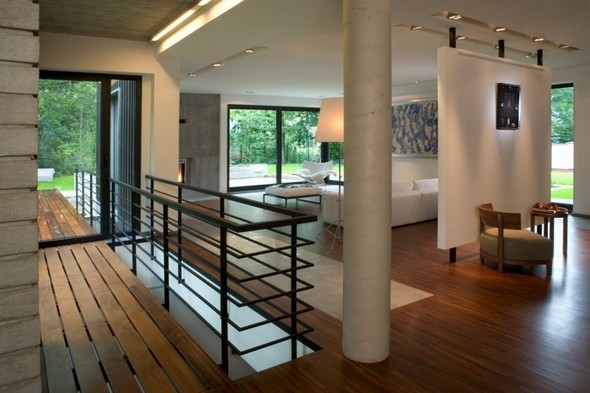
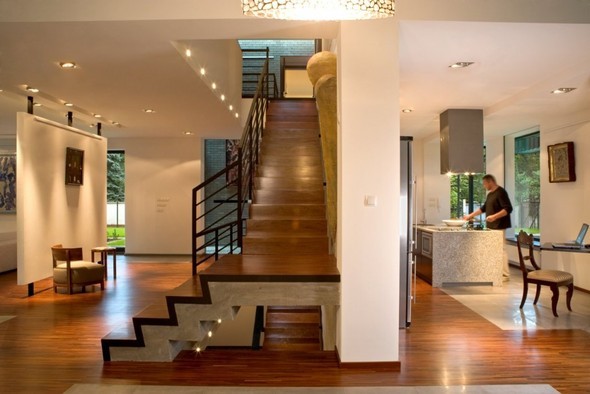
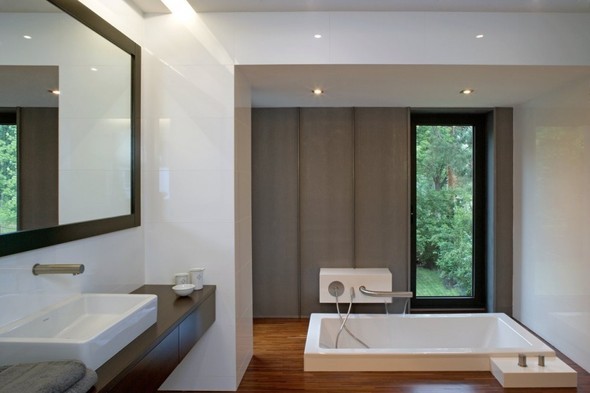
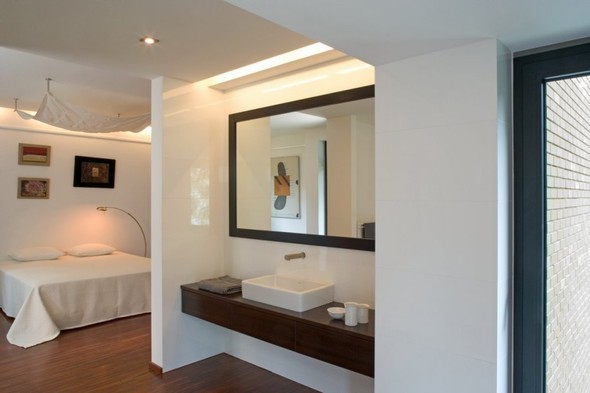
A small amount of furniture gently flows into the total space of the house without interfering in the space of residence. The modern design of interior design involves more space, less furniture, and more naked walls.
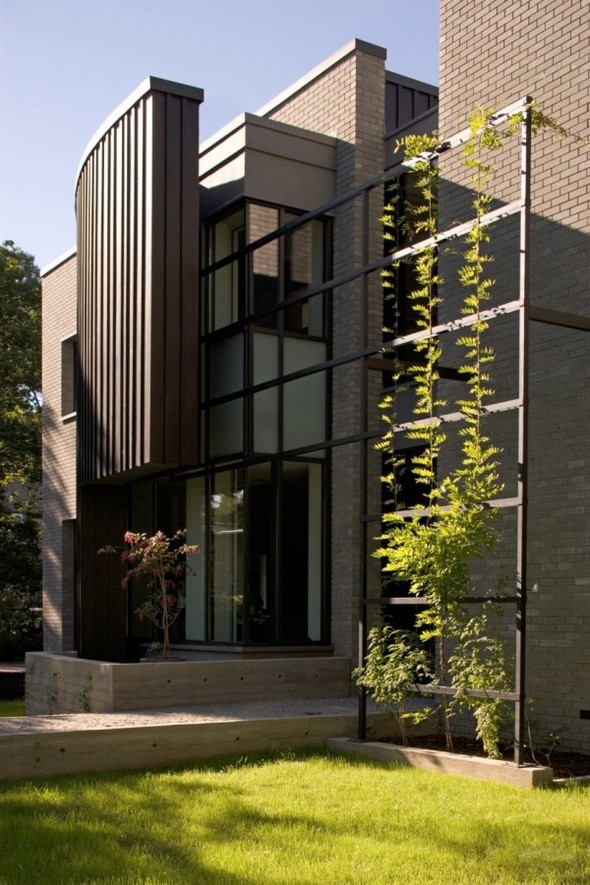
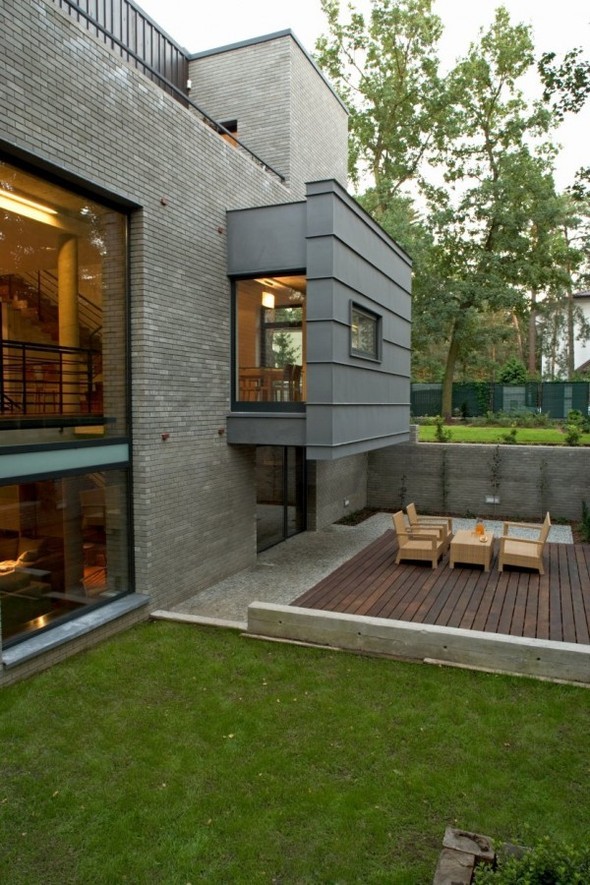
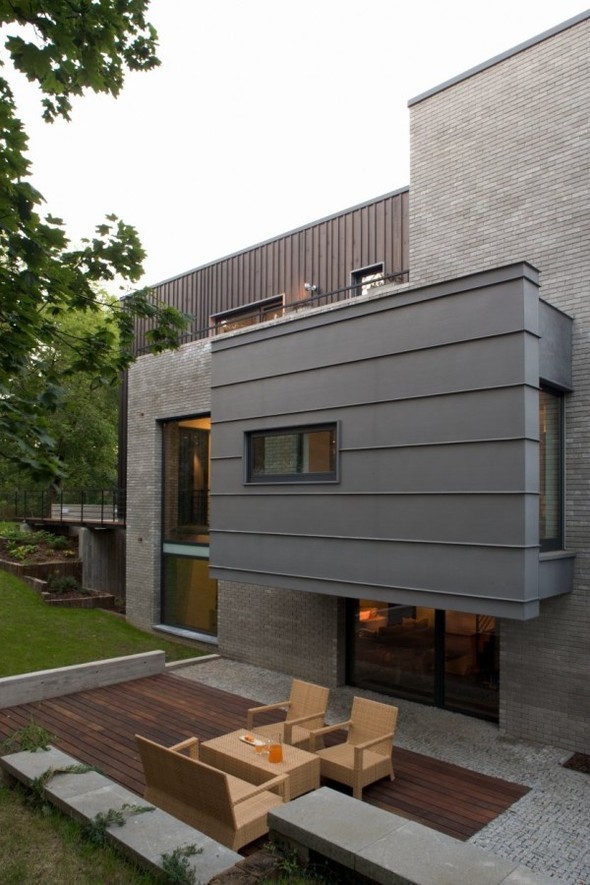
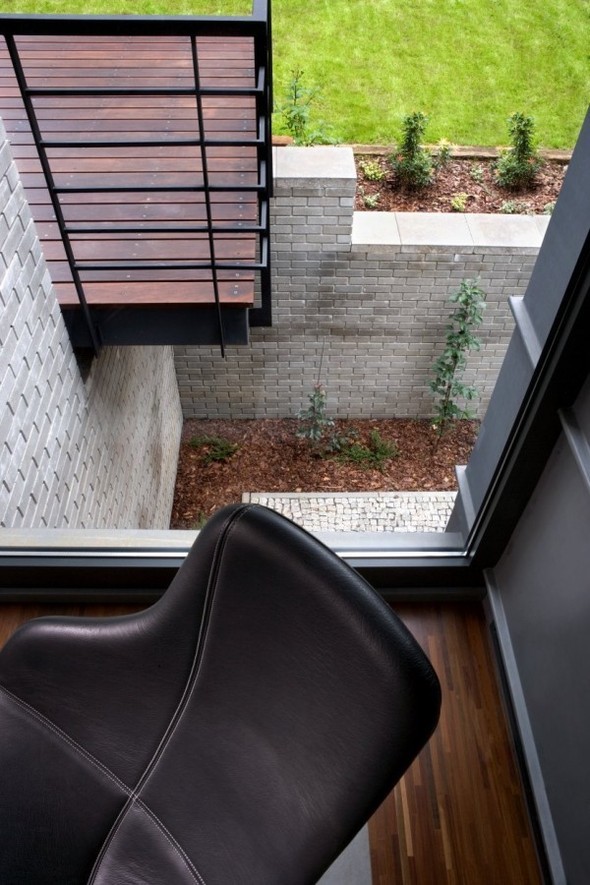
The terraces are covered with concrete, paving stones and an exotic tree.
Very good insolation.
I think enough information. Now about the main thing:
Exterior
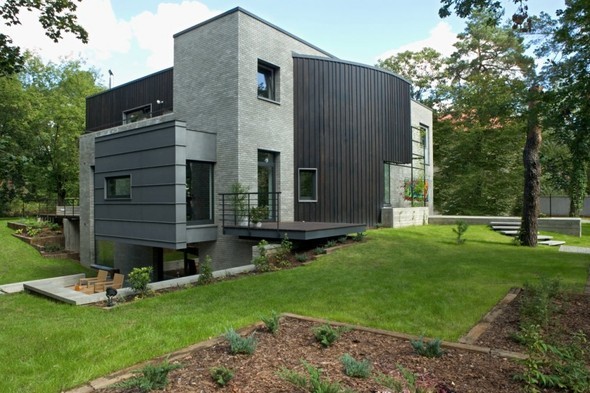
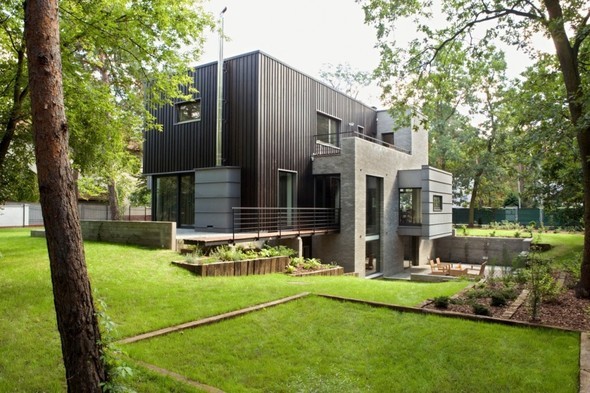
Species personnel (detailed consideration of external elements of the house)
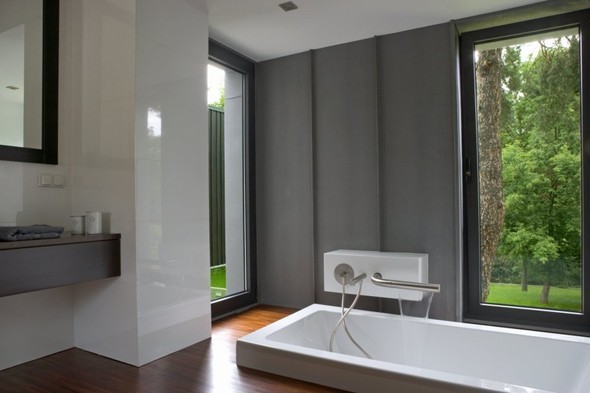
Interior
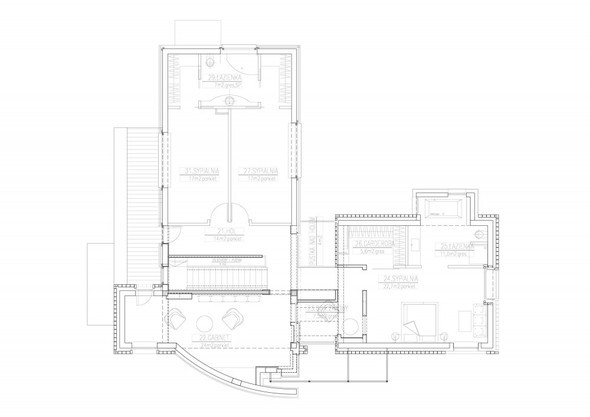
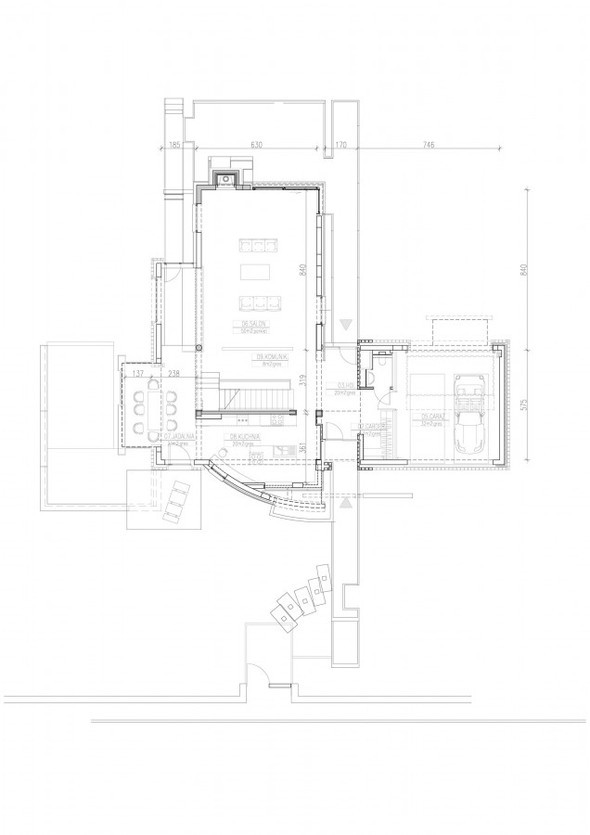
Plans