
Translated material
Eduard Moro
Eduard Moro is the director and co-owner of Technopolitan Studio. The leading urban planner of the agency Dar Al-Khandasah, which is developing in the Middle East and North Africa, designing cities in Beirut, Qatar and Arab Emirates. In 2008, Edward and his colleague Daniel Horner opened Technopolitan to the Barlett architectural school. The goal of creating a studio is to use the achievements of technological progress to improve the infrastructure of cities and improve the quality of life in modern megacities. Eduard Moro took part as an expert in the session "Promzone 2.0: a new life of the industrial past" , which was held by the British council together with the Flight and Practice project.
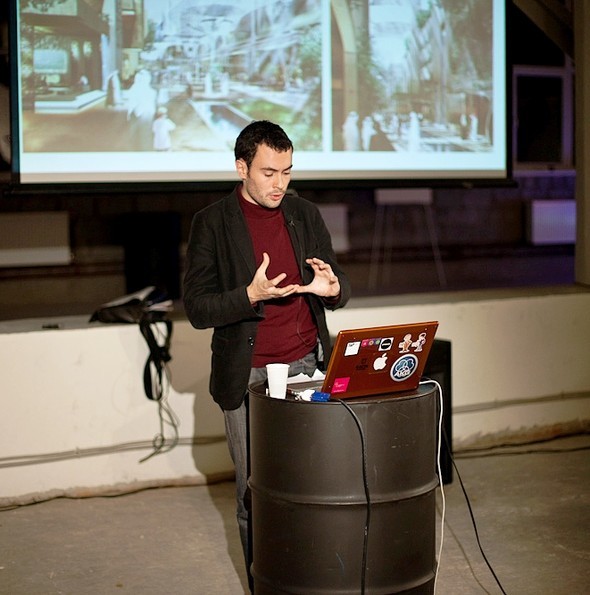
Eduard, is it true that you designed an entire city in Dubai?
Yes, it is. I am engaged in design, the development of the urban environment. This work implies something else than the design of buildings - we design entire areas, cities. Our work is aimed at creating urban spaces that would meet the interests of the community or allow creating new communities. The scale of projects is from a small public space to an entire city. The city in Dubai is one of these projects.
What are the stages of project development? How long does it take to prepare it on average?
Depends, of course, on the project. If we talk about a long -term project - about part of the city or about the whole city - this usually takes from 6 months to 2 years. We are very tightly cooperating either with private investors or with the city authorities. We work with them to understand what are the needs, needs of a particular place and to create a good recipe, what ingredients and in what quantity we need to use in this project.
In fact, our industry has been experiencing great changes in the last 5-10 years: new technologies, new types of communication have appeared-we even communicate with each other differently. Here, take at least this place-the “bottle” (approx.-the design machine “Fleet”, on the territory of which the session of “industrial zone 2.0” was held). Young people who work here or just came to the event are always in touch, work on their laptops, use iPhones, etc. They are representatives of the new generation. I am just interested in places such as the "bottle". They have the potential to become spaces for joint work, the place of meeting people of various creative professions - artists, designers, etc.
So, in our work we try to take into account all these new technologies, to understand their influence on how to adapt the city to them.
How many people are needed to implement such a project?
We work with engineers, architects, landscape designers, etc. If we are talking about urban planning, then in one project they can sometimes intersect to 30 different professions. In fact, urban design is a kind of focus of all these professions.
Now we are working on the project of the temporary pavilion on the territory of Hyde Park in London. This is a place of work for independent professionals - those who are constantly moving. For the design of such a project, 1-2 people are enough.
Are there any projects that you consider the most successful?
They are so different ... each differs from another. I can't prefer anything.
The one that I am doing now (I have already mentioned it)-a project in a guide park-a space for the joint work of a large number of people. My other project in Katar, in Doha, there we integrated new communication technologies on the streets of the city.
Another current project is in Nigeria. Also communications: how to connect several unrelated villages into one network-to facilitate the delivery of something to them-food or water. The creation of infrastructure is that these processes take place not pointedly, but centrally.
Or, for example, a project in Cairo. Social settlement for people with very low income. The idea is not only to build this social housing, but to build it using new, flexible, mobile materials. This new architectural technology allows you to physically increase the volume of the building - as necessary. The family is growing - the house is growing.
And, probably, the most crazy project - in Dubai - this is a city project for 160 thousand inhabitants. In particular, one of the latest technology will be used there - automatic taxi. Such little car without a driver. They are called Ultra. These are at Khitrovo airport - they move from one terminal to another. Just enter the address of the place where you need, and it is lucky.
Now we think how to integrate these automatic movements in the urban environment, how to use them. This is a long-term project for 20-30 years.
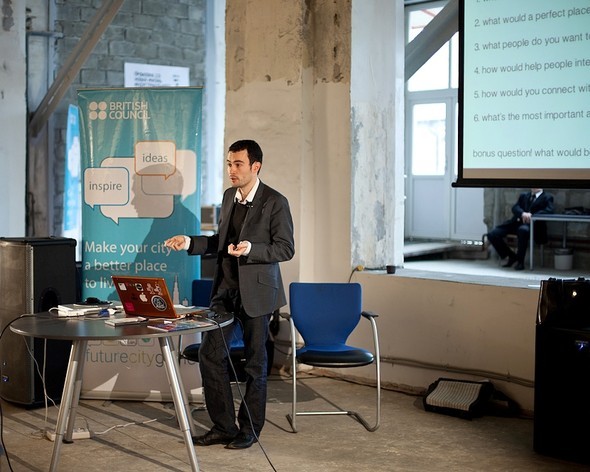
What are your ideas about the ideal city?
Very often, city designers look at the city as if from a height or as if playing a video game. A successful city is one that manages to adapt to social changes, new technologies, new types of business, industry. Any city is developing, experiencing ups and downs.
Is there a real city close to your ideal ideas?
Each city is unique in its own way, has its own character. You know, in the 60s there was such an idea of architects around the world, the idea that you can build an ideal city. This current was called modernism. The idea failed because it was idealistic. There are cities that I love that are associated with my personal experience, but this is only my subjective point of view.
For example?
Paris ... because I was born in it. Sounds as a manifestation of nationalism. But you understand as a city designer, I cannot say that this city is perfect. You cannot move it, for example, here. It will not work.
How are your ideal ideas implemented in the commercial projects that you do?
A good question, because we are always limited by the framework of the project. There is always a discussion on how to make money, but at the same time take into account the needs of the population. A urban planning project is always a dialogue and compromise.