
Translated material
Housing ecology: panel or monolith?
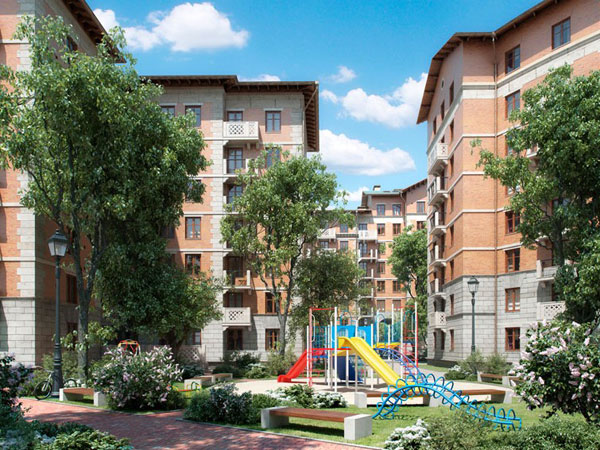
The popularity of panel housing development in the economy class sector is explained by many factors. First of all, the moment is important that this is the cheapest and fastest way to build. It usually takes about a year to build a panel high -rise building, while, say, a large monolithic house can be built for several years. In addition, panel buildings, due to its specifics, does not allow architectural complexity and, therefore, often reproduce a particular standard construction scheme.
This has its advantages and disadvantages. One of the advantages is that when purchasing an apartment in a typical panel house still at the construction stage, the buyer knows in advance what layout will be, that is, this is a great certainty. The developer, in turn, is building an apartment building, can start selling apartments in the early stages. The disadvantage is the reverse side of the coin. The layout is really predictable, and it is impossible to choose something more corresponding to a specific request in a panel house and even a microdistrict. The redevelopment of the apartment in this case is also difficult to damage the supporting structure due to the risk.
Another factor that encourages developers to use panel technology and build high -rise buildings is high land prices. It is cheaper and more profitable to build a high-rise building and sell apartments in it than to build a little or medium-story residential complex that occupies more territorial space.
By virtue of their prevalence, the products with panel buildings during their existence managed to form a contradictory reputation, the essence of which boils down to the fact that "mediocre, but can afford."
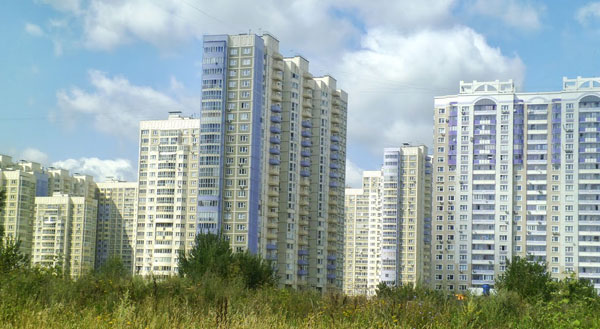 New panel microdistrict (Khimki)
Of the obvious advantages of panel houses, two can be called immediately: the predictability of the layout and the cheapness. There are more disadvantages. Dmitry Kotrovsky, vice -president of the Khimki Group Development company, formulated this: “Panel houses have been considered the most problematic for the past 30 years - both in quality and from the point of view of aesthetics. In such houses, poor noise and thermal insulation, inconsistency of window blocks, seams between panels, cracks on the walls due to shrinkage of the house. Yes, and the fulfillment itself leaves much to be desired. " Such problems are solved easily: just buy Rockwool . He will be able to improve thermal insulation.
We will analyze these points in more detail. Firstly, yes, panel houses, in a predictable way, contain the seams between the panels. This significantly reduces thermal insulation. The panels themselves are also not in the best way to protect from the cold. To compensate for this drawback, various heaters are used. In particular, for a long time, for thermal insulation, polystyrene foam - porous synthetic material was actively used. He performed his direct function to some extent due to the fact that he contains a lot of air. However, there are many critics of this material. According to them, he easily absorbs moisture and loses his insulating properties. At the same time, it becomes an environment in which bacteria begin to multiply in colonies. In addition, there is an opinion that polystyrene foam is toxic. Currently, developers often use other heater, in particular carbamide-formaldehyde foam, or foamyizol.
It can also be noted that in the 1970s-the 1980s. In Moscow, “experimental” houses were built, where phenol -formaldehyde was added to concrete, which contributed to the rapid hardening of the material. These are the so -called “phenolic” houses are quite residential, but their residents complain about health problems caused by the toxic properties of phenol. One of these houses (open highway, 24/1) was demolished in 2006, but two more (open highway, 24/2 and 24/42) are still in operation. In new houses, of course, it is no longer used.
Phenol house No. 24/1 on the open highway (Moscow) - demolished in 2006Another problem of panel houses is poor sound insulation (due to the technical features of the structure and materials). This means that the neighbors constantly hear each other. The only way to overcome it is to make soundproofing layers in your apartment.
Finally, the appearance of panel buildings, and even more so panel complexes, often leaves much to be desired. The specificity of the cladding is such that at home they quickly take an untidy look. In addition, a large accumulation of concrete “boxes” on many makes a gloomy impression.
With all these shortcomings, until recently, it was actually the only option for budget construction. However, in recent years he has had a competitor - monolithic development. Monolithic houses, of course, existed before, but mainly in the business class, because they are being built longer and materials more expensive. The “monolithic” building is called so because it is based on a frame of monolithic (usually concrete) columns and ceilings. The gaps between the columns are filled with masonry - sometimes brick, but more often with gas concrete blocks. Monolithic columns provide stability, and their location can be actually any, that is, architecture can be very different. Aerated concrete blocks, in turn,, due to their porosity, create good thermal insulation and do not require additional synthetic insulation. Again, they insulate the sound well. The walls of monolithic houses are usually either covered with plaster or do a cladding - first of all, to protect aerated concrete from moisture.
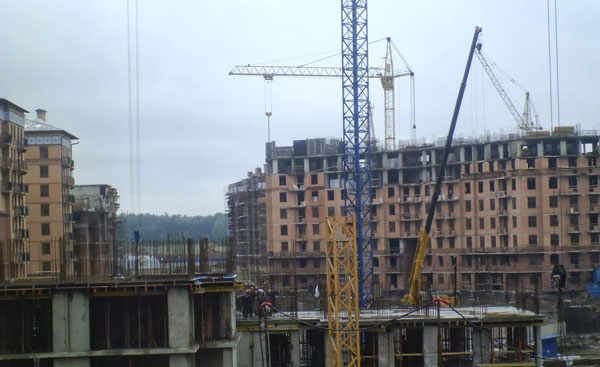 Monolithic construction (Khimki, Urban Group, project "City of Embankments")
Developers working in the business sector are already actively building using this technology. We can, say, give an example the near Moscow Right Bank residential complex, created by a group of companies "Territory". The joint project of RDI and Limitless "Zagorodny Quarter" also engaged in monolithic construction of new buildings in the suburbs, and builds for both business and economy class. Finally, the development company Urban Group has completely focused on the construction of monolithic residential complexes of economy class.
The expansion of this technology into the economy sector is explained, on the one hand, by the fact that the developers saw a competitive advantage in its use, and on the other hand, the fact that the variety of possible materials today allows us to develop a relatively inexpensive construction scheme. In other words, if you invest in a similar project, it is likely that people will be more willing to buy apartments there, giving preference to monolithic buildings. This is understandable, taking into account the fact that the flexibility of monolithic development allows developers to create an individual architectural ensemble in each residential complex, inscribed precisely in the environment where the complex is located, as well as offer customers a large selection of layouts - up to two -level apartments and even apartments located on the bridge above the channel (Urban Group). Moreover, all this is in the same price range in which you can buy an apartment in a standard panel house.
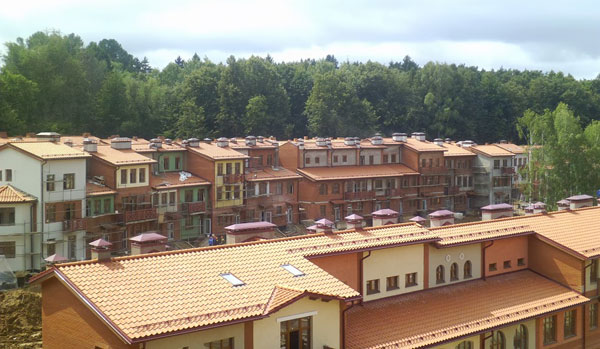 Economy House-Houses (Urban Group, "City of Embankment")
Adherents of panel technology, meanwhile, trying not to concede their niche, improve their products. Much attention is paid to the appearance of buildings - developers seek to distance themselves from the label of "concrete boxes". New developments made it possible to increase the height of the ceilings to three meters, while earlier it was technically impossible. Work continues to improve thermal insulation, although the problem of soundproofing is still unresolved. However, with all this, panel buildings are still focused on multi-story and settlement density, which is often to the detriment of convenience and environmental friendliness.