
Translated material
Why did all the hills cut down in New York?
On May 21, the Higher School of Social and Economic Sciences took place “New York: Set City” by Vladimir Belogolovsky, creator of Intercontinental Curatral Project, a Tatlin American magazine correspondent. Slon publishes fragments of the expert’s speech.
In 2012, the two hundredth anniversary of the New York grid was celebrated. Before its occurrence, New York was called the city of hills, and the main function of the grid was just the alignment of the landscape. There was a redevelopment of streets, the boundaries of private possessions changed. The owners, of course, compensated for the damage. But in London, for example, after a fire of 1666 they tried to do about the same thing, they wanted to use the precedent of the fire for rational redevelopment of the city. It did not work out precisely because private traders did not give their possessions.
When leveling the grid, each of the twelve Avenue was actually turned into a straight line. For this, hills drilled throughout the city. Until 1879, some buildings literally soared in the air, towering on the surviving hills, then the site bought a new owner, removed the irregularities and mastered the land. Until the beginning of the 20th century, it was possible to find non -sawn areas between the already populated houses on Manhattan - at that time the earth was not so expensive, but over time its price rose so much that any work to improve the meaning gained meaning. Slitting a hill, the owner could more than regain the money, reselling the site.
The grid from the very beginning was not planned as an ideal design, because it was impossible to foresee all future transformations of the city. The plan can clearly see that New York is divided into identical quarters, and they, in turn, are divided into small areas of 20x25 feet. This size is best suited for the construction of a small family house, later the plots began to sell two or three together to build multi-storey buildings. It turned out that the net is very effective: these rules are still working. It was economically a very important step on planning the city, over time the price of sites rose, because New York is limited by the limits of the island, which allows it to grow only in a vertical direction.
The famous businessman John Jacob Astor made a fortune on the sale of plots and deposits to real estate. In the historical part of Manhattan, he sold a plot for $ 8,000, and the buyer, suspecting the inflation, asked if this investment will pay off over time. Astor called him a boob and promised that he would buy 10 sites in the upper part of the city, which would bring 80 thousand in the upper part of the city. The rise in prices continued even during the financial crisis: the price of land in Manhattan never fell in history.
Due to its flexibility, the mesh allows the city to evolve. Broadway, for example, was applied to the New York map some time after the occurrence of the grid. The old Indian trail materialized in the form of a new street, Broadway loopes from north to south and cuts the usual rectangular blocks and quarters into small triangles.
The creation of the central park was not initially provided. The idea appeared only in 1857, and before that there were streets and Avenue on the site of the future park. In 1873, the architect and landscape designer Frederick Low Olmsted won the competition and developed the project of the Central Park, albeit man -made, but sharply contrasting with the city landscape beyond its borders.
The grid was supposed to uniform development of plots. Even Carnegie-Hall, erected in 1891, was built as an ordinary building. And if you go along the intersection of the 7th Avenue and the 57th street without lifting your head, you simply will not notice it, do not distinguish it from an ordinary residential building.
In 1915, the legendary Equitable Building building appeared . It was built to the maximum using the area of the plots, practically not on the yota without retreating from the red line. Equitable Building rose to 38 floors without a single ledge, and several neighboring quarters plunged into a shadow. Equitable Building is located in a historical area with very narrow streets, and it just wins architectural by the destruction of the surrounding context. The price of the premises in it grew in proportion to how prices in nearby quarters fell. All this caused a wide protest, and already in 1916 the first law of zoning was created, according to which the buildings could no longer rise vertically up as much as the architects wanted, so that houses with ledges and stepped tops appeared in New York.
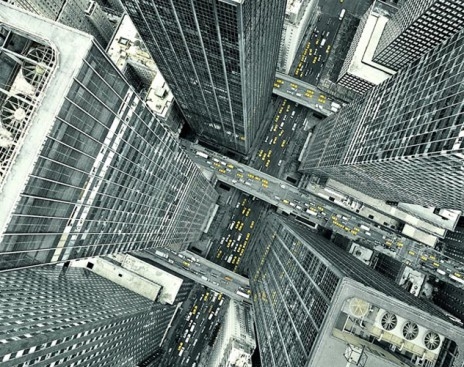
Empire State Building -a 102-story building, an integral part of the city type from the air, but, going down, it is disciplined into a common grid. From below it can not even be noticed, like Carnegie Hall. I personally, for the first time in New York, stopped in a guest in three to four quarters from this skyscraper and spent the whole day, walking around the city in his shade. In the evening, the receptionist asked if I saw a stunt skyscraper. I was surprised and asked: "Are there really a hundred floors to buildings?" He advised the next day when I go out, look up. And it was a real shock: to see the skyscraper from a short distance, you need to lift your head vertically. Being at the level of the first floor, you do not pay attention to what is happening upstairs, because the streets are really terribly narrow, they cannot be compared with the Moscow ones. There are not many open areas on Manhattan, allowing you to see something from below. The buildings were built using ledges forming the tops, they turned the streets into stone canyons.
When Miss Van der Roe built the famous Seagram Building , he wanted to retreat from the Red Line and create an area with fountains, public space, of which there is very little in New York. The project influenced the construction of a number of later buildings. However, the benefits of public space were not obvious to everyone, I even had to sue, but in the end, in court, the owners of Seagram Building proved that this is good. And in 1961, the law on zoning was amended: the creation of free city squares began to be encouraged. In a certain zone of the city, where it was allowed to build a building no higher than forty floors, subject to the creation of the public space, the developer received the right to adjust additional floors. So a whole quarter of houses of 50-60 floors formed on Park Avenue, although initially there could be no more than thirty floors. In the central part there was a whole network of small lanes, ligaments, park zones, which in the original version of the layout were not.According to Jane Jacobs, the author of the book “Death and Life of the Great American Cities”, the city does not work as a sum of small buildings, but as a collection of interactive spaces. |
The Rockefeller Center is an interesting example of business development, the largest private project in the history of America. Rockefeller secretly bought up plots to create a huge complex, and two owners, each, for their part, refused to sell at home. For no money, Rockefeller could not redeem it. And if you find yourself on the 6th Avenue today, you will see that the seventy-story building is bordering two tiny ledges.
The net served to streamline the structure in the XVIII and XIX centuries, when the city was completely horizontal. Now it is almost not visible, but continues to completely regulate all the processes taking place in the third city dimension, because the vertical direction is the only one in which the city can grow. |