
Translated material
The house that turns black
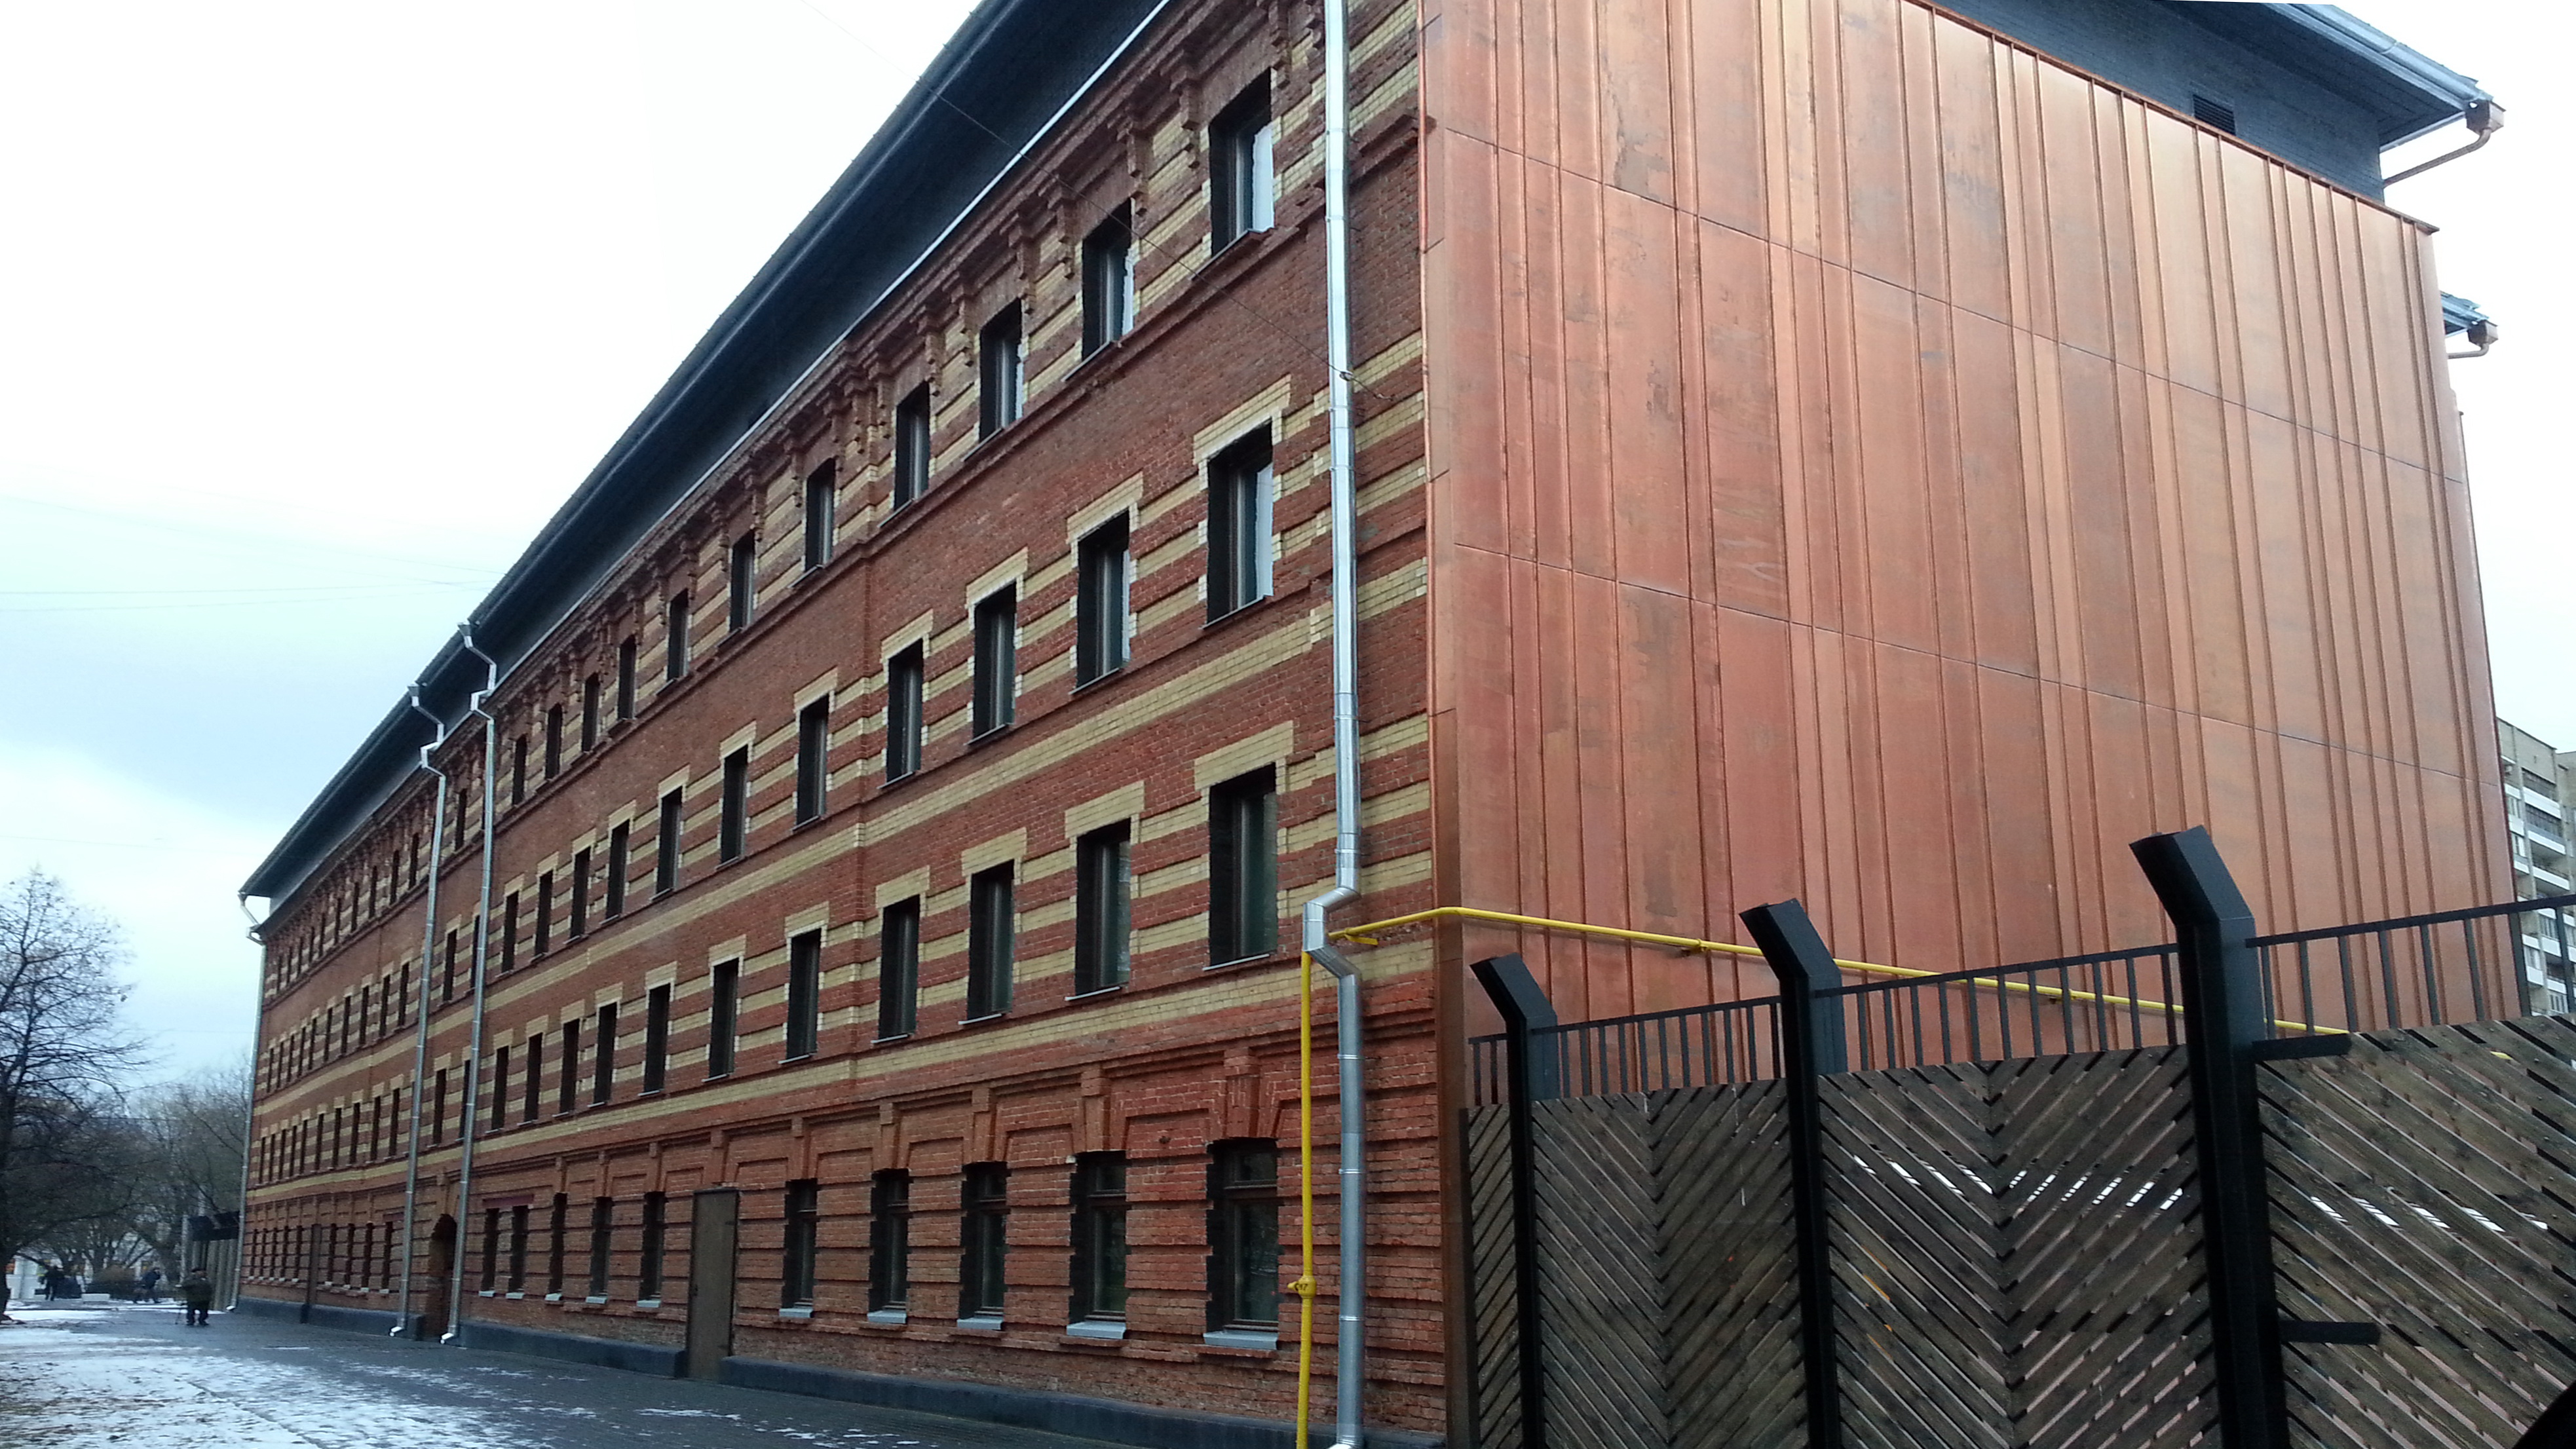
The Gulag History Museum will be located in a new building. The new exposition will talk about the details of the Soviet repressive system
In 2015, the Moscow Museum of History of the Gulag will move to a new building, from Petrovka to the 1st Summary Lane. On October 30, on the day of memory of the victims of political repressions, the museum was visited by Sergey Sobyanin, in connection with which the journalists who accompanied the mayor hastened to report the opening of the updated museum. This did not correspond to the truth. Construction work on the transformation of a 4-storey residential building of an old building into the museum has only now been completed, only the installation of equipment and communications remained. As for the move, it will be phased.
First, the museum’s employees will live the house, then the first exhibition will open, and only then the audience will be invited to inspect the constant exposition. It will consist of several sections telling both the history of the Soviet repressive camp system and the fate of individual prisoners. In addition to documentary evidence, there will be the reconstruction of Barack, Kardzer, Prison Camera, the Cabinet of the Investigator and the transfer car.
The room at the old address is modest in size. New areas are more than three thousand square meters. According to the director of the Museum of the History of Gulag Romanov , now it will be possible not only to expand the constant exposition and show full -fledged exhibitions, but also solve fundamentally new problems:
- For example, we will open our scientific library for visitors. It is also important that we have a polyfunctional hall for events related to the theater, music, cinema and other events. In particular, these are meetings with authors of books, lectures and seminars. There is no such separate hall in the building on Petrovka. In addition, a studio of visual anthropology will appear. The base for this already exists. We hold a video interview with those people who went through repressions. Such interviews become historical documents. This is material for creating documentaries and for replenishing our multimedia database. It will be available to visitors.
The Gulag History Museum will be located in a new building. The new exposition will talk about the details of the Soviet repressive system
We will also have a socio-volunteer center , and it will already be a full-fledged center of communications. We can accept people who have suffered from repression. People who understand that this museum is personally important for them, and therefore they would like to help help with something to help with something. The prefix "Social" means that we work with those people who were interviewed. They didn’t just talk, they told them “thank you” and we are not friends with them anymore. Rather, they become our wards. And there are volunteers who want to help our wards. They can, for example, spend them to the hospital or meet at the station, buy them products or just come, bake the pie and chat.
-As far as I know, this is the only social and volunteer center in Moscow at the museum. Are there many participants in it now?
- There are already more than a hundred volunteers, and our wards are about 70 people. This socio-volunteer center in the museum on Petrovka really exists, but it did not have a special place where we could meet. And this work also requires a separate space, where, for example, a repressed or volunteer can come any day and say: how can I help? Or: Help me and this. It is important that we will have a meeting place.
- How are you going to master the museum yard? I ask about this, because in your building on Petrovka the yard serves as an important prologue. Before opening the front door, the visitor must go through a roughly knocked out wooden floor framed by camp towers and barbed wire.
- In the Samotny Lane we have not just a yard, but an adjacent territory. A memory garden will appear there. It will become a public zone, that is, the museum can be closed in the evening, and the memory garden will be open. And this will become part of the city public space. We will bring trees, shrubs and other plants from the places where the camps were located. And we will plant them in a certain way, supply them with certain signs. We already have the first tree - this is a sprout from the apple tree, which is brought from Esentuki from the garden of Efrosinya Antonovna Kersnovskaya . This is a very significant person for us. It is symbolic that an apple tree will appear from her apple garden, ”says Roman Romanov .
The architect Igor Aparin from the Moscow Bureau Kontora worked on the interiors and facades of the new building of the Gulag Museum. Stylistically, emotionally and substantially created by him, the design picks up the figurative solution of the premises on Petrovka:
- We had to deal with the old building, the beginning of the twentieth century. It stood abandoned for a long time, and inside everything has long been unusable. Only the enclosing walls with excellent brickwork remained strong. Inside, all the ceilings, partitions were removed. They stuck a new skeleton into the building, a metal frame. A high two -world space was formed, that is, a completely new structure of the building arose, and only facades remained from the previous structure. And we tried as much as possible to maintain their historical appearance. As for the interiors, there is open wiring, naked brickwork, other natural materials. We made efforts so that everything was very subtly picked up to emphasize the dignity of the old building. Compared to the first project, this is a tactful intervention. According to the first project, which was done before us, the walls should have been plaster or drywall.
The Gulag History Museum will be located in a new building. The new exposition will talk about the details of the Soviet repressive system
For the facades, a completely original solution was found, at least in Moscow I did not see anything like this. I'm talking about copper facades now. According to the new sets of rules, construction standards, it was necessary to insulate the building. We first wanted to insulate on all four sides. But we struggled to leave the main facade of the gravity to the same historical appearance, only clean it, put it in order. The other three sides of the building insulated. Accordingly, it was necessary to clarify something. They came to the decision to lining it with sheets of natural copper. The charm is that copper has the property to oxidate over time, patin under the influence of precipitation, and so on. Therefore, the facade will be alive, that is, every season it will look different. As a result, it should be almost a black metal shell. It will become darker and darker every year.
- You very clearly described how it will look. But what does this give from the point of view of an artistic plan?
- When we came to this building, it was in absolute devastation. And in this devastation there was already something expressive. I wanted to preserve the history of this building. On the other hand, I wanted to revive him, bring something new. Why copper? Because it is natural material because it lives because I wanted to have something so abandoned in the end. Black color was very important to us.
“So, over time, it will be a gloomy house?”
- Of course, we took into account the specifics of the museum. That is why the shutters will soon appear. They will go at two levels, just where the central halls of the museum exposition are located. Firstly, they have a purely functional meaning-darkening necessary for various museum exhibitions. Secondly, this is a means of expressiveness. From the side of the copper facade there will be copper shutters. On the other hand, along the Samotnykhny Lane, where we retained the historical appearance of the facade, there will be wooden shutters from a rough board, from the horseman, ”said architect Igor Aparin .