
Translated material
The principle of savings was determining
The 9th experimental area of Cheremushka is the most famous microdistrict and the prototype of all future microdistricts. What exactly this experimentality was, how the era of industrial housing construction began in the USSR and what was the importance of typical panel buildings that appeared on the site of wooden houses, says the historian of architecture, a researcher at the Institute of Modernism Nikolai Erofeev.
In December last year A statement was submitted to the Moscow City Council on the assignment of the status of an object of cultural heritage (monument of science and technology) to the first first Moscow five -story buildings . This decision seemed strange to many and caused a lot of discussions, although the preservation of typical architecture is an relevant and widespread practice in the whole world. And here it raises a perplexed question: what, in fact, is to protect? Let's try to figure it out.
Most of the essays on the architecture of the thaw time begins with the mention of the architectural reform of Khrushchev, and my article will not be an exception here. In 1955, on his initiative, the construction industry was reformed: its priority was the solution to the housing problem. Housing, which was monstrous after the war, from now on was supposed to be made by the industrial method - quickly, efficiently, cheap. In terms of colossal, complexity and technological schedule, the intended construction project is 65 million square meters. m of living space for 20 years (the XX Congress of the CPSU in 1956 set the task of putting the end to the housing deficiency for this period) can be comparable except with the Stalinist shock projects of the construction of channels or dams. And this is only in Moscow, and in the USSR as a whole for the period 1956-1975. State organizations built 1.284 billion sq.m.
It is important to see in this a comprehensive experiment to which the post-Soviet urbanism can hardly contrast something.
After Khrushchev’s report “On Eliminating Excesses in Design and Construction”, it became clear what the socialist city should not be, the idea of representative residential streets of Stalin's time that served as representative goals, but did not solve the housing problem, was discredited. However, there was still no clarity in how this city should become. In the discussions that began in the late 1940s, it was only planned that the English scheme of the microdistrict should be most suitable for the socialist city. There were also technical difficulties - there was no industrial base in the country for construction: there was no technology for the manufacture of large -sized concrete products, there were no ways to transport them, there were no technology of elevators and other equipment. And although single experiments in industrial construction were carried out before the war, they did not receive development, because the area of housing was not a priority . Finally, in 1955, the time came for a full -scale experiment, which they decided to conduct on the distant outskirts of Moscow - in the village of Novye Cheryomushki.
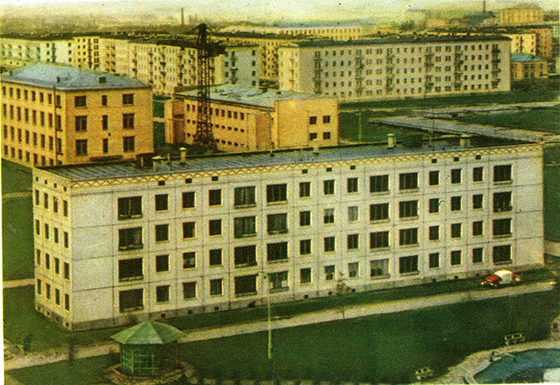 © Architecture of the USSR Large-panel house No. 14 in the 9th quarter
The 9th experimental microdistrict of Cheremushka (1955-1959)
The modern area of the New Cheryomushki (and the metro station of the same name) retained only toponymic, the village of New Cheremushki in the 1950s was located north in the Academic District. The 9th quarter intended for experimental construction is located on the street. Grimau . In 1956, construction began, which is entrusted with the special architectural and design bureau (SACB), the research and design institute created within the Academy of Construction and Architecture specifically for the experimental construction of houses of a new type. One of the workshops at the institute was led by a young expert in housing construction, architect Nathan Osterman . During the war, Osterman was engaged in the creation of housing for evacuated, later - carried out single projects in recovery housing. A large project entrusted to him - a whole quarter of 14 residential buildings of a new type - turned out to be a real gift for his workshop. The novelty of the task was not only in the architectural and technological aspect, but also in designing a whole microdistrict as a single organism. The task of experimental construction was to determine the optimal size of the apartment and the most economical and technological structure. Therefore, although at first glance the houses in the microdistrict were similar, they constructively differed - a number of different typologies were tried here: this concerned technological and architectural solutions, the division of facades, the layouts of apartments and the choice of various finishing materials.
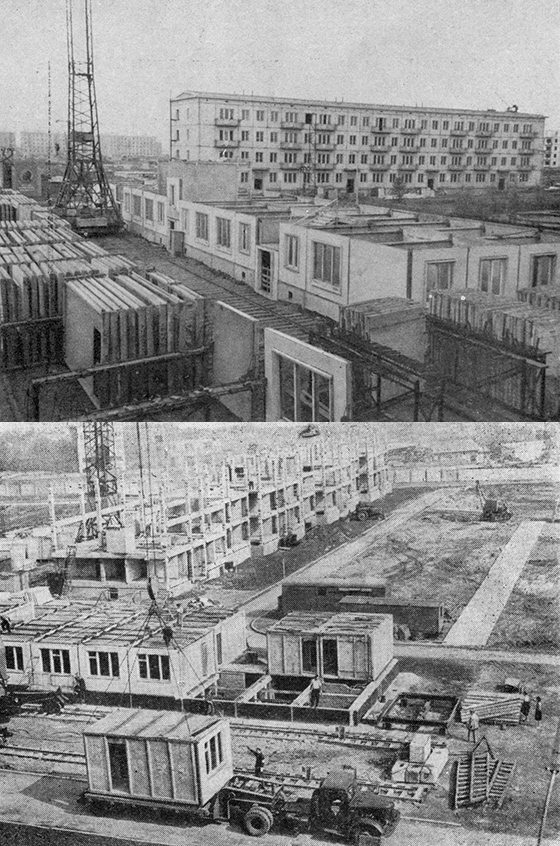 © Architecture of the USSR Technologies used in the construction of the 9th and 10th quarters
In 1958, the 9th quarter of Cheremushki was seen as "a laboratory that allows you to produce multidirectional research and testing apartments of a new type." The ultimate goal of the experiment was to check how the organization of a new living environment affects the formation of personality. The result of this impact was carefully studied: in parallel with the construction of houses in 1958, sociological studies of typical housing interrupted in 1938, which, in the conditions of a planned economy, provided feedback and formed ideas about the direct consumer of this housing. In addition, such aspects as the movement of the Sun and the position of houses, the level of noise in the area and methods of decreasing it were studied, for example, and the methods of its decrease.
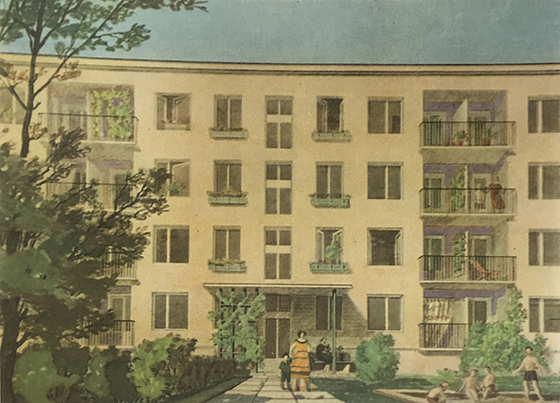 © Architecture of the USSR Project of a residential building with loggias, 9th quarter
The new apartments were very small - the principle of savings was decisive. But here, although not at once (in the 12th quarter of the bird cherry there were still communal services), a rejection of communal life began. Although the individual room has not yet reached. Since Lenin called the “rich apartment” of all, “in which the number of rooms is equal to or exceeds the number of souls of the population constantly living in this apartment”, two or three people should have been located in the apartment of the Cheremushkinsky house in the same room, three to five people in two-room rooms. It follows that there could be no special forces and each room was used as a living day and as a bedroom at night. This affected the need to design new furniture, which was supposed to be mobile and would have several functions at once. Architects convinced the directors of the plants to make new furniture-small, compact and multifunctional: sliding dining tables, chairs-beds and sofas-beds. With a kitchen area of 4-5 sq.m, the equipment should have been super -compact. For new houses, special new finishing materials were released - wallpaper, linoleum. Western experience was widely used in the technique of their production. So from Cheryomushkin’s apartments appeared a special aesthetics of small, compact things in the 1960s.
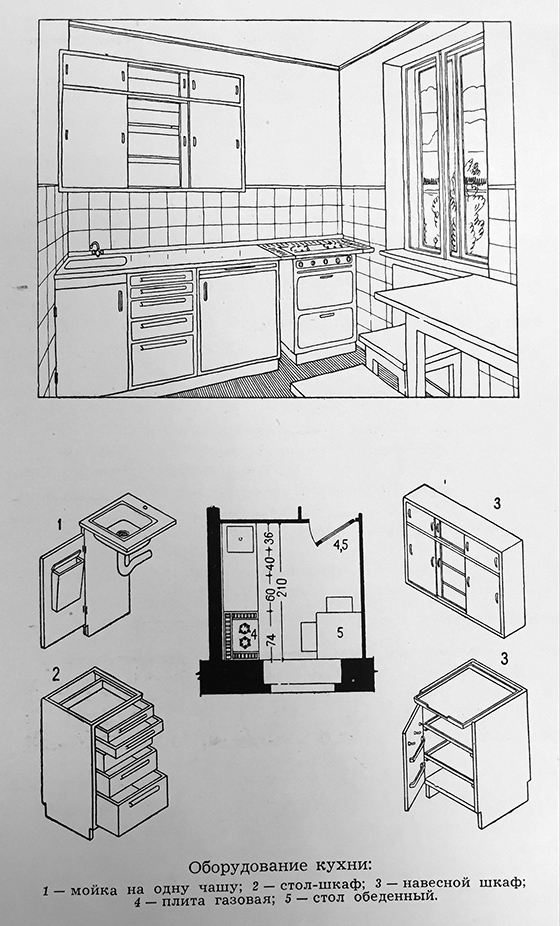 © Architecture of the USSR kitchen equipment
The result of this integrated work was summarized in the book “The 9th Quarter. The experimental construction of a residential quarter in Moscow. The new Cheryomushki area ”(under the general editorship of B.R. Rubanenko), which describes in detail the process of design and construction - from the general planning solution, communications, infrastructure, heat lines, landscaping to the details of home decoration up to the last nut. This book is rather a textbook on the design of new housing for architects and engineers of the entire Soviet Union.
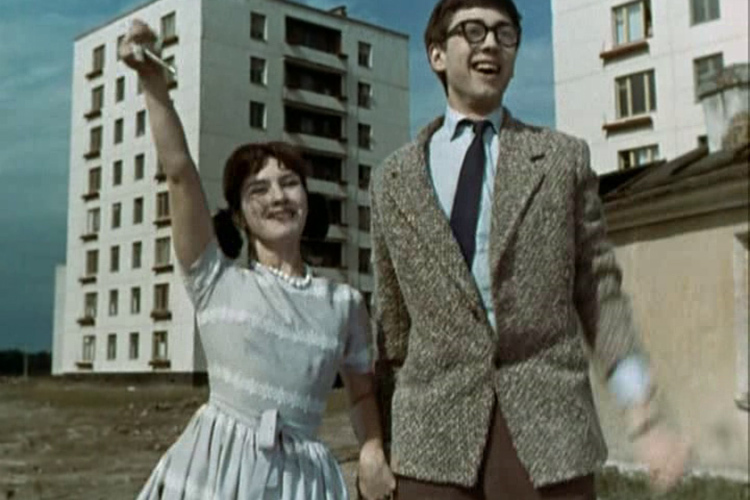
After the construction of one of the most important functions of the carmonies, the didactic is also becoming a tour of architects and builders, who are demonstrated how to build new housing. It is not surprising that foreign architects, coming to Moscow, primarily seek to see the 9th quarter of new bird cherries. To the music of D. Shostakovich, the musical film “Cherries” (1962) was shot, in which the young couple who dreams of a separate apartment finally finds it.
A fragment from the film "Cherries" (1962) Herbert Rappaport to the music of Dmitry Shostakovich
Work with residents is also underway - they are taught how to live right there (often people who come from villages had no experience of urban life). It was important to form a taste of taste, which a whole campaign was called on to propagate new, economical and convenient things, as well as examples of decoration of premises. “Exposite, convenience is what is important. There should not be anything superfluous-you do not need to clutter the rooms with excessive objects-bid, ”-explained in the book“ The 9th Quarter ”.
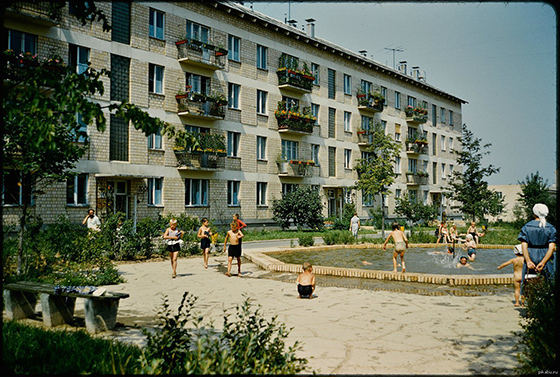 © John William Raps Fountain in the 9th quarter of new cherries. 1964
Industrial construction of the 12th quarter of new carmonies (1956-1957)
In the construction of the first panel houses, industrial technology was often imitated, but the houses themselves were made by artisanal and made on the construction site manually. In the 12th quarter of the cherries under construction in parallel with the 9th, an experiment was launched, which consisted in the scan of the industrial and industrial base of mass production. In order to facilitate the organization of fluid construction, a single type of building was adopted, which seemed especially successful in the construction of the 9th quarter,-a house from claymzit concrete panels II-05 (Arch. A. Petushkova). In a short time, a whole quarter was built, consisting of large -block residential buildings, schools, kindergarten and other structures.
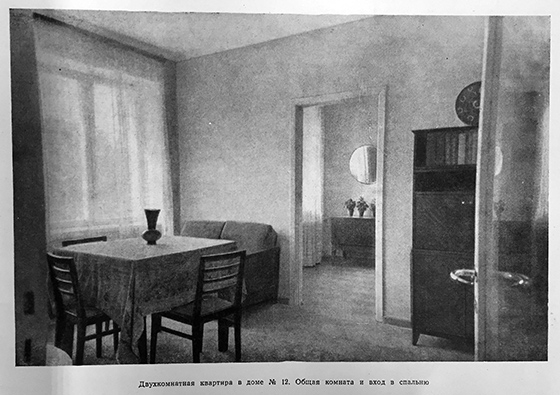 © from the book of Boris Rubanenko “The 9th Quarter” The situation of a two-room apartment in Cheryomushki
A little later, frame-panel 8-storey houses were first tested here, and in 1958-9- and 12-story. Another important issue was the development of convenient planning of apartments. All of them were designed for families of various composition. The architects wrote that in the bird cherry there were no “depersonalized living space” for an “anonymous resident”, and there was housing for specific needs. Moreover, not only the footage was estimated, but also the cost of the work of all steps of the system - up to the settlement of one person with a given norm of 9 sq.m. The idea of the experiment was in a comprehensive verification of the entire system - from the drawing board to the settlement of residents. Even the move, which was carried out by the specially created Mosgortrans department, was calculated.
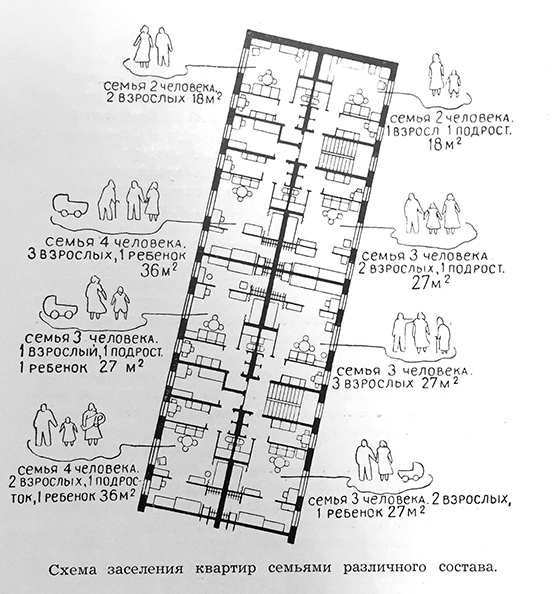 © Architecture of the USSR Scheme of settlement of apartments for families of various composition
The designers paid special attention to the interdoma space. In their representation, the small meter of apartments was supposed to justify the fact that the life of a Soviet person could not become closed in the four walls of the apartment, so the footage of public spaces (nurseries, clubs) was directly used to an individual living area. The idea of the microdistrict was to create green, isolated from the noisy streets of space, reminiscent of the park. Inside the microdistrict, no passages were supposed, except for the dead end entrances for cargo transportation. At the same time, the area of the asphalt coating tried to minimize.
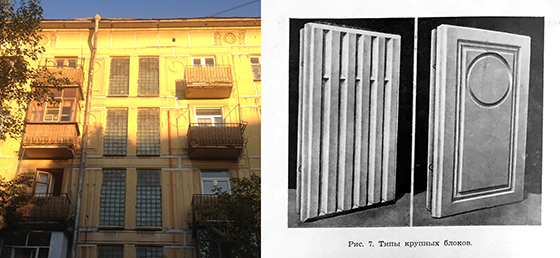 © N. Erofeev, Architecture of the USSR building in the 12th quarter and types of large blocks used for its construction
All interdoma space was public. In the 12th quarter there were front gardens and flower beds, for which the residents were invited to take care of collectively, and there was also a pond where you could swim. This feels a reference to the peasant life. Thus, the main idea of Soviet urbanism was realized - the creation of a space uniting the dignity of urban (access to work and culture) and rural life in nature.
What did people think about this new space? Cheremushki were built on the site of the old village. It can be imagined that the indigenous residents of the village of Troitskoye-Cheremushki resettled in new houses experienced the destruction of churches, the descent of the ponds and cutting the parks as a real tragedy. But in addition to them, the residents of barracks, miserable dormitories-people who came to Moscow in the 1930-1950s to earn money, including the brick factory, which were nearby, were resettled in Cheryomushki. They all dreamed when the barracks were demolished and they will finally receive their own housing. For this category of people, relocation was a real holiday.
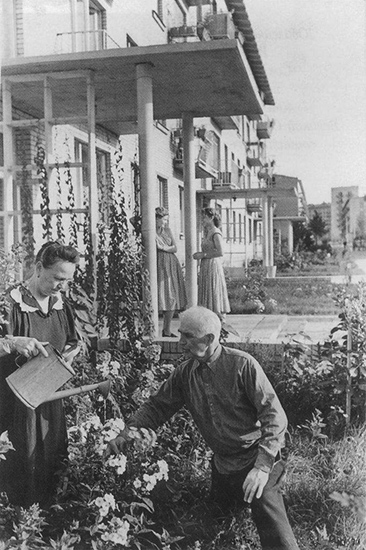 © from the book of Boris Rubanenko “The 9th Quarter” in one of the courtyards of the 9th quarter of new bird cherries
Experimental quarter No. 10
The second important stage in the history of Cheryomushki is the construction of the experimental quarter No. 10. In the early 1960s, discussions about the search for new forms for housing and new ideas of resettlement flash again. This was an indication from above, when, after the adoption of the CPSU program, it was stated that in the houses and quarters erected today in 20 years, people of the communist future have to live. New, not so strict design norms were introduced. The construction industry has become more confident: the technology for the manufacture of reinforced concrete products has been crowded, the production of elevators, tower cranes, specialized vehicles has been established - all that allowed to build houses of increased number of storeys. But at the same time, dissatisfaction with the monotony of typical development appears in the architectural environment. The search for new forms for housing and new ideas of resettlement begins.
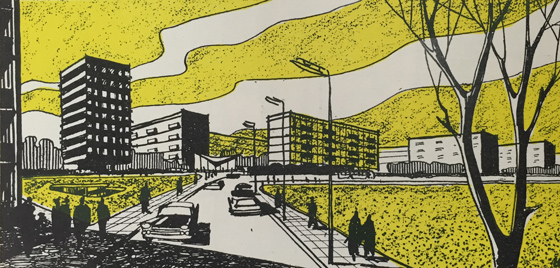 © Architecture of the USSR Competitive project development project No. 10
In the center of discussions devoted to a new way of life, Osterman is again developing, who is developing urban planning concepts and social services for communism. For him, experiments in the 9th quarter were only the initial stage in the way to more complex projects of residential buildings. The first half of the 1960s accounts for the second important stage of experimental construction in Cheremushki-the competition for experimental quarter No. 10. Experimental construction was called, as wrote in the journal "Architecture of the USSR" in 1961, "to realize the latest proposals developed by leading design and scientific research organizations." The main design workshops of Moscow institutes are connected to the open competition. For them, the 10th quarter became the experimental platform, on which more complex projects were created. Mostly, the larger 10-, 12- and 14-storey houses were built in the area. Particular attention was paid to household buildings by serving, a large shopping center was designed, which was supposed to concentrate various service enterprises.
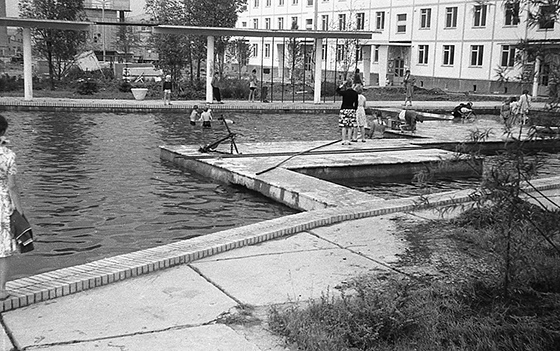 Battle in Cheryomushki, quarter No. 10
The most important result of Osterman’s theoretical work is also realized there: it was the house of a new life . This residential complex, the essence of which was to combine all elements of the service infrastructure into one building, became the most radical experiment of the 1960s. The personal space was minimized and depended on family circumstances, and when they change (the wedding, the birth of a child), tenants could be moved to a large apartment. In the apartments there is only a kitchen-buffet for “producing semi-finished products”, and on the floor there is a large household unit, where the duty cook is preparing for lunch on order. Things such as players and tape recorders were supposed to be made public. Instead of your own TV, there is also a common viewing room. Osterman's idea was formulated as "my house is not only my apartment."
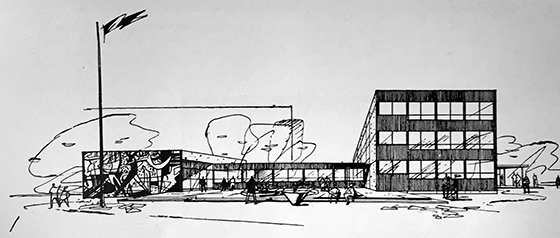 © Architecture of the USSR Competitive project of the school for 960 students. Quarter No. 10
Extrapolation of the result
Nathan Osterman and his associates fell to become involved in the unprecedented resettlement of hundreds of thousands of Muscovites from cellars, communal services and dormitories to their own apartments with all amenities. The influence of bird cherry on the Soviet post -war urban planning is huge. Building the bird cherry, the architects did not suspect that this scheme would determine all Soviet urban planning until the 1990s.
It was in the bird cherry that a single technological line was developed, later replicated in Moscow, the region and other cities. This extremely economical project of the residential complex has become a find for regions and for housing and construction cooperatives. According to its model, in many cities of the country, the construction of its "bird cherry" begins. New microdistricts arose with incomprehensible speed. In only one 1961 and only in Moscow, 121 thousand apartments were built.
The construction of this microdistrict was widely discussed in the press, including international. It was thanks to this project that our architects and housing experts first after the war entered the international arena and became full participants in the world architectural community of those years.
It makes no sense to consider new bird cherries from the point of view of formal analysis-as a set of architectural dominant and facades, but it is important to see in them a comprehensive experiment to which post-Soviet urbanism can hardly contrast something. And it is in this meaning that the bird cherry should be preserved. Recently, the topic of preserving residential architecture began to be widely discussed in the West . The preservation of the bird cherry was also discussed-in 2008 , an application was submitted to include the 9th quarter in the list of objects of cultural heritage of Moscow . However, it was rejected on the grounds that the buildings are not unique and are not of value. And while this is happening, a bright thaw architecture is demolished in Russia - last year , the famous “Ryumka” was destroyed at the Moscow Sheremetyevo Airport.