
Translated material
Inherited
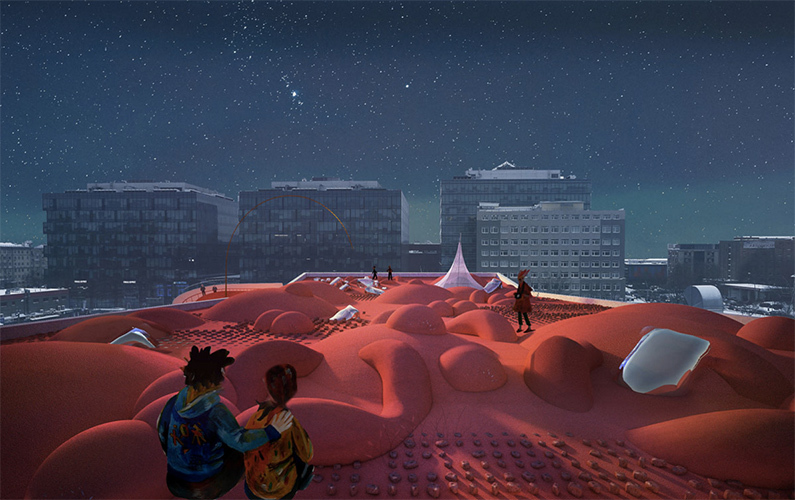
Recently, in Moscow, an architectural competition was held for the reconstruction of two Soviet cinemas - “Sunrise” and “Warsaw” . The competition, in which architects, sociologists and urbanists participated, again opened a discussion on how to reprogram the Soviet infrastructure for new functions.
Soviet infrastructure
In the Moscow regions of the 1970s, a standard set of local "cultural-household" infrastructure from three facilities was built-a library, an exhibition hall, a cinema. The districts also relied on cafes and a club, but they were built less often. This set was supplemented by a wider list of objects: theaters, houses of children's creativity, but they did not have such a specific district binding, for the sake of the theater production, one could drive by transport. The objects of the primary group were conceived as local points of attraction. In fact, this triad is a breeding of a typology of a recreation center, from which they inherit the functions of ensuring the local initiative of citizens. Thus, the project of the creation of Moscow exhibition halls was conceived in the late 1970s not for exhibitions of professional artists, but for showing amateur art produced in the area of amateur artists, bypassing the Union of Artists. The program of these district centers often came down to the exposure of crafts of people's craftsmen, but they really had more freedom than the central halls. At some of these sites - “on Kashirka”, “Belyaevo” and on others - active directors appeared in perestroika, who, having secured support at the top, arranged concerts and art exhibitions. The musician Sergey Letov spoke in these halls, an exhibition of unofficial art “towards the object” took place here. Even if the authorities did not like them, it was very difficult to ban such events.
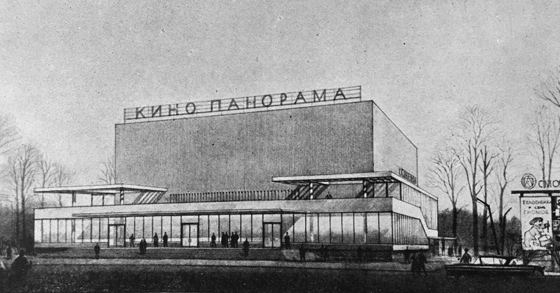 Cinema project for 2500 seats. Arch. O. Guryev, Z. Kostenko
Soviet libraries were also seen by a platform for the formation of city communities. In Moscow, they built an incredible amount - 480 libraries evenly distributed in the areas of mass development. The urban infrastructure project was based on the idea of realizing equal access to citizens to cultural benefits. Objects were distributed based on the number of people living in the area on the basis of unified state norms, in the case of which the territory was considered culturally equipped. At the same time, the most important task was to combat the uneven infrastructure, as well as the fight against unorganized leisure time (especially its “classic” forms as drinking alcohol or a game of dominoes). These circumstances created a huge infrastructure, the power of which was precisely in the amount and uniformity of the distribution. However, in the post -Soviet situation, she lost her original function and came into desolation. More than once it has been discussed how to be with these objects, in particular, this issue was discussed in the Urbanforum published in 2013 by the collection “Archeology of the Periphery” . The most famous of the implemented projects is associated with the reconstruction of the library halls , the architectural part of this project was developed by the SVESMI studio, which won this competition. In order to breathe life into the exhibition halls, a special association was created that began to attract young artists and curators to the implementation of projects in various areas of Moscow.
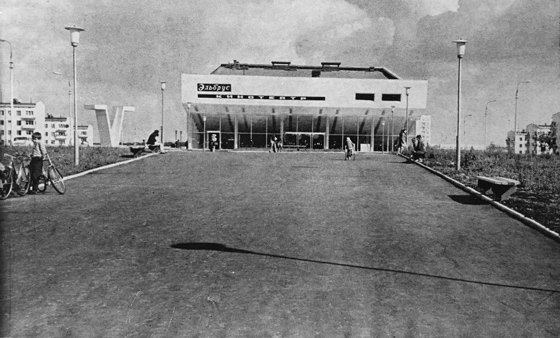 Cinema "Elbrus"
Cinemas were the main cultural and ideological element in the infrastructure of the microdistrict. Both the offered spectacle and his facade with the posters of the cinema to a greater extent than other objects, served as an ideological anchor, filling the neutral modernist environment by the true ideological and cultural content. The Cinema Set-the so-called Soviet movie form-was deployed back in the 1920s and continuously developed until the end of the USSR. Its important feature was also a struggle for the availability of cultural goods not only in cities, but also in villages: the cinema made it possible to bring a full -fledged cultural component to remote areas - the bobbins were carried around the villages and untwisted on clubs with the help of representatives of the newfangled profession of film equipment.
Cinemas were the main cultural and ideological element in the infrastructure of the microdistrict.
In the post -Soviet time, when many families became happy owners of home video equipment, Moscow cinemas are more and more empty. For a long time, they tried to resist competition with modern IMAX multi -sized cinemas or stood in varying degrees of neglect on the municipal balance in a sleepy, half -saved state. In this suspended and vague status, they were captured in a number of art projects and became a symbol of nostalgia for the departing Soviet urbanism. In the series of photographs, Sergey Novikov and Leonid Commissars turn to the former cinemas as part of a close, but at the same time incomprehensible culture associated with another reality, arranged according to completely different laws, poorly known and not fully understood.
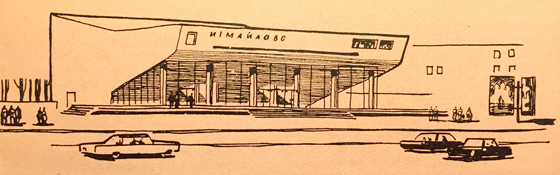 Cinema "Izmailovo"
"Warsaw" and "Sunrise"
The city has repeatedly tried to sell these buildings in private property. Finally, the deal took place, and immediately 39 Moscow cinemas left the auction. The main problem of the redevelopment, which faced the new owner, was that the most part of these buildings could not work for their intended purpose, since they no longer met modern requirements and should have been reproduced. In two particularly difficult cases - in the Cinemas “Sunrise” and “Warsaw” - the owner held a contest for re -profiling, where the economic model was considered more than the idea of an architectural project with reconstruction. Near Warsaw there is a large Metropolis shopping center, which absorbs the main functions of the district center. In the auditorium of the former cinema there were network restaurants. The complexity of the “sunrise” was that he was in a very poor and dysfunctional area and for a long time he did not find any application, so that the building was ownerless.
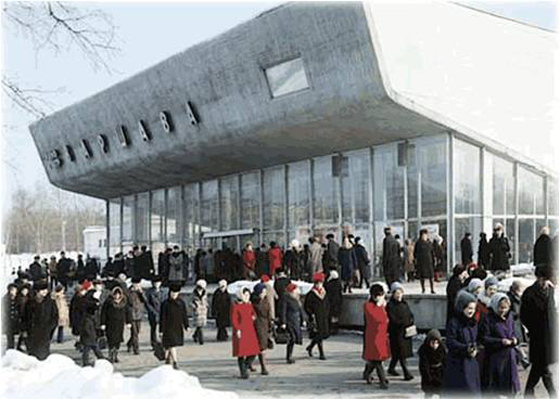 Cinema "Warsaw"
For the most part, the buildings of district cinemas are quite monotonous and faceless architectural objects, but the standard project “Warsaw” is quite interesting. The basis of the composition of the implemented object is determined by a combination of a powerful “wedge” of the auditorium with a steep amphitheater and a glazed lobby under it. The cinema hall in the form of an overhanging prism allows you to open a spacious lobby, conceived as a public space. The typology dates back to the “indicative” spectacular building, the history of which can be traced since 1959, when architect Leonid Pavlov has developed a similar unrealized solution for the Russia cinema. The Warsaw project was implemented in the 1970s, when individual features began to be brought into the projects. With a typical constructive part (architect Dmitry Solopov), the project suggested an individual solution to the external facades, the adaptation of which was engaged in the famous architect Andrei Meerson, who built the famous Lebed microdistrict nearby.
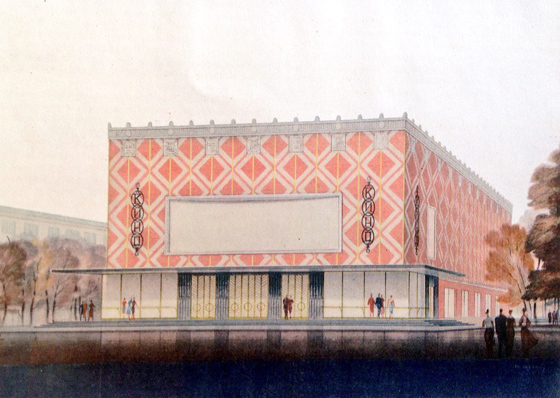 Cinema "Leningrad"
The typology of the Voskhod cinema is associated with the development of the most economical project in the second half of the 1950s. Architects Zoya Brod and Alexander Kryakov design a cinema for 800 places with the so -called abbreviated composition of rooms: a brick parallelepiped with a very small space of a foyer. The appearance of the building is very ascetic, its main advantage was its economy, but at that time it was this project that turned out to be the most promising, and its variations became one of the most massive in Moscow. Such an “honest” architecture, which rejects the decor, had the main expressive remedy, a deaf front wall used as a large information stand. Such a typology did not imply great variability, however, in the similar project of the Leningrad cinema, the possibility of an original aesthetic statement, but a limited framework of “Combating excesses” was found: with the help of multi -colored red and silicate brick, a decorative geometric grid was created on the facade, a pattern resembling the facade of the Caught Palace. The decorative upper belt with round windows was formed from typical industrial products - water rings and did not require the introduction of special parts or materials.
This is a new role of Soviet architecture, in which "picturesque democracy" ensures the functioning of a business with an additional margin of goods.
Reconstruction and business
The past competition is characterized primarily by its careful attitude to Soviet architecture, which is more or less distinguished by all the submitted projects. This is a relatively new precedent of working with the Soviet heritage after the reconstruction of the Garage Museum, the former Soviet cafe , because more recently in a similar situation, the task would be to maximize the Soviet past under European plaster. Now, projects are more likely to strengthen than they erase, "the magic of the Soviet past." The winning project of the SVESMI studio proposes to restore the original silhouette of the Warsaw building and emphasize the energetic lines of the side facades, a monumental roof and a light central facade. The interior of “Warsaw” is more kept by the memory of the architecture of the 1970s: there are materials and colors that refer to the characteristic “hygienic” textures of Soviet social spaces-primarily to the low-colored glossy paint of considerable colors (blue, green, burgundy), consciously abandoned by uneven, and to the bright tiles of catering. A special, unprocessed surface of concrete walls, painted directly over all irregularities, creates a special aesthetics. Architects write that Soviet materials will help to make the object convenient and acquaintance, they are “cheap in use, they cause easily recognized nostalgic associations (kindergarten, entrance, dining room) and create a feeling of a dedicated, understandable space for Muscovites”. With proper feeding, the interior looks quite solid: “The point input into the palette of better materials - a dark tree and Italian mosaic allows you to remove the negative connotations associated with Soviet homelessness, and create a new unique style of“ poor ”chic and picturesque democracy” , or “stylish democracy”, as it was described in another in another note.
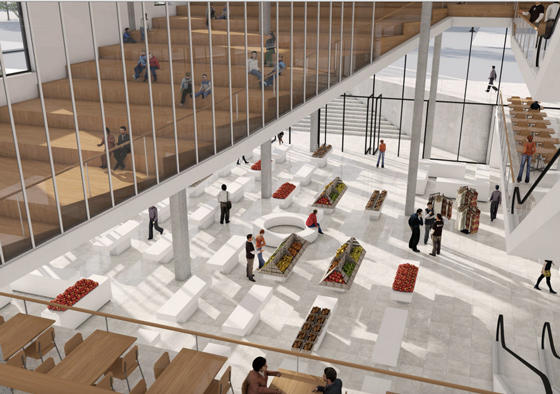 The market in the building of the Warsaw cinema. Competitive proposal to SVESMI
Cinemas cost a development company in more than nine billion rubles with a plan to invest another 40 billion in their reduced. Obviously, having invested such funds, the developer needs a model that allows them to play them. This determined the strict economic framework of the competition - the condition for the profitability of the object was to make a profit of 5,000 rubles from each square meter. In this case, the main proposal of all the finalists of the competition was the indoor grocery market and the food cort. With the main trading function, the projects suggest the creation of public premises - according to the terms of the contract, 30% of the area should be assigned to cultural leisure (which, however, can also bring income). The projects say a lot about the fact that they are designed to form a new center of the district and create a place where people can spend the whole day comfortably without buying anything. The same thing said about the Danilovsky market, although it is hardly fully implemented in practice. Such centers are created precisely in order for people to spend money there, and therefore the declared democratic goals turn back to the background, giving way to consumer capitalism in demand.
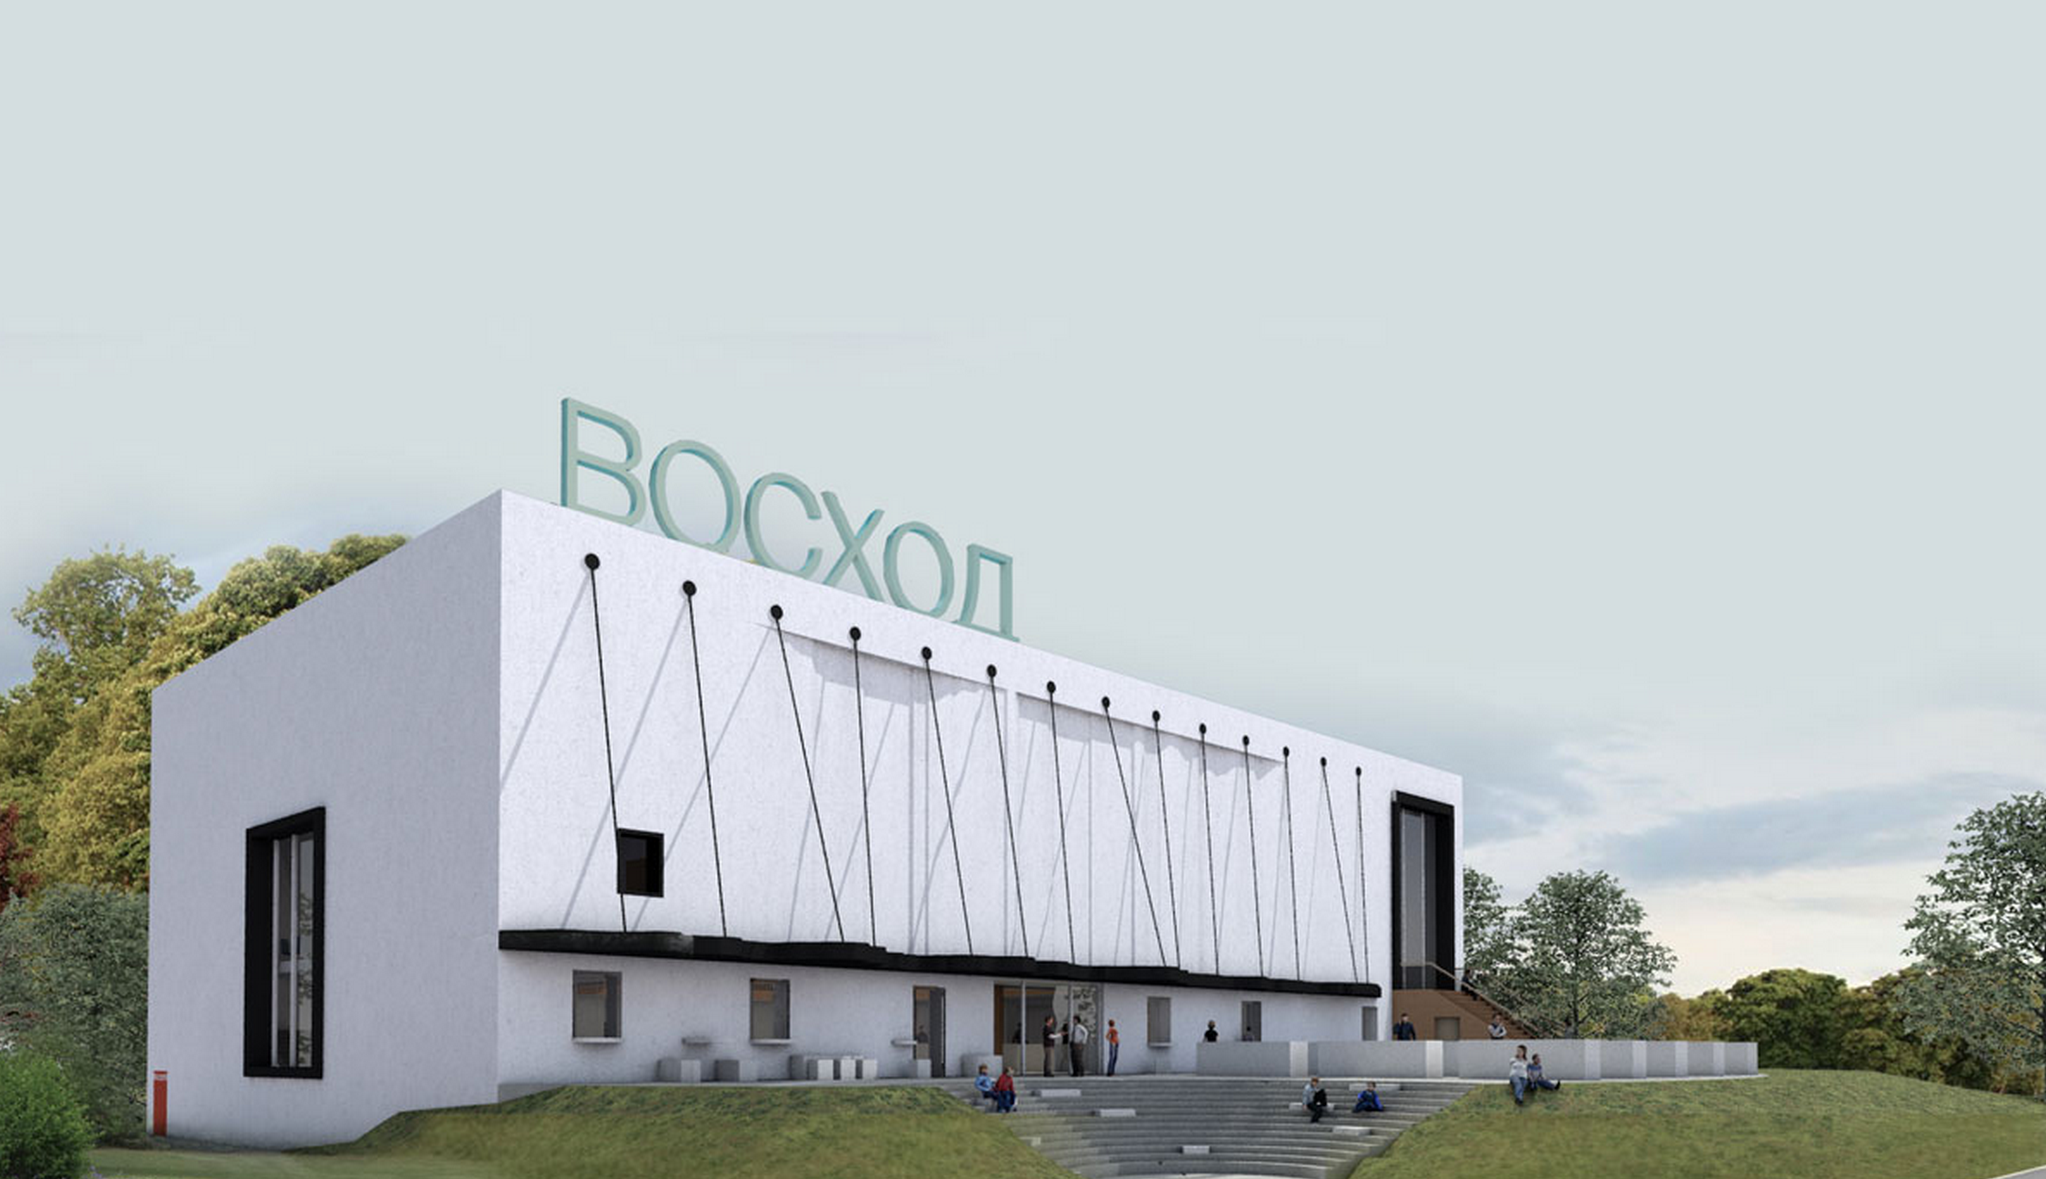 The reconstruction project of the Voskhod cinema. SVESMI
 Of course, you should not idealize the structure of the Soviet city: although it offered more places for free pastime, the real socialization of the population took place in lines . However, now painful memories of the Soviet past have been emerged. It is unlikely that the businessmen who staged a competition can be suspected of special love for Soviet architecture, but the project that is more appropriate for the Soviet past, won precisely the project. This is a new role of Soviet architecture, in which "picturesque democracy" ensures the functioning of a business with an additional margin of goods. If the competitive objects are still built, we can imagine how, in stylishly formed in the spirit of the 1970s, sellers from Central Asia will sell environmentally friendly farm goods, gradually paying for developmental costs. But it seems that in the current Russian conditions this, unfortunately, is the only way to preserve the Soviet architectural heritage.
The author expresses gratitude for the help of writing the material to Anna Bronovitskaya, Yegor Korobeinik, Denis Romodin, Nowadays Office.