
Translated material
Who is the winnings?
Microdistricts with Khrushchev - this is the history of Moscow, which cannot be completely erased from its card
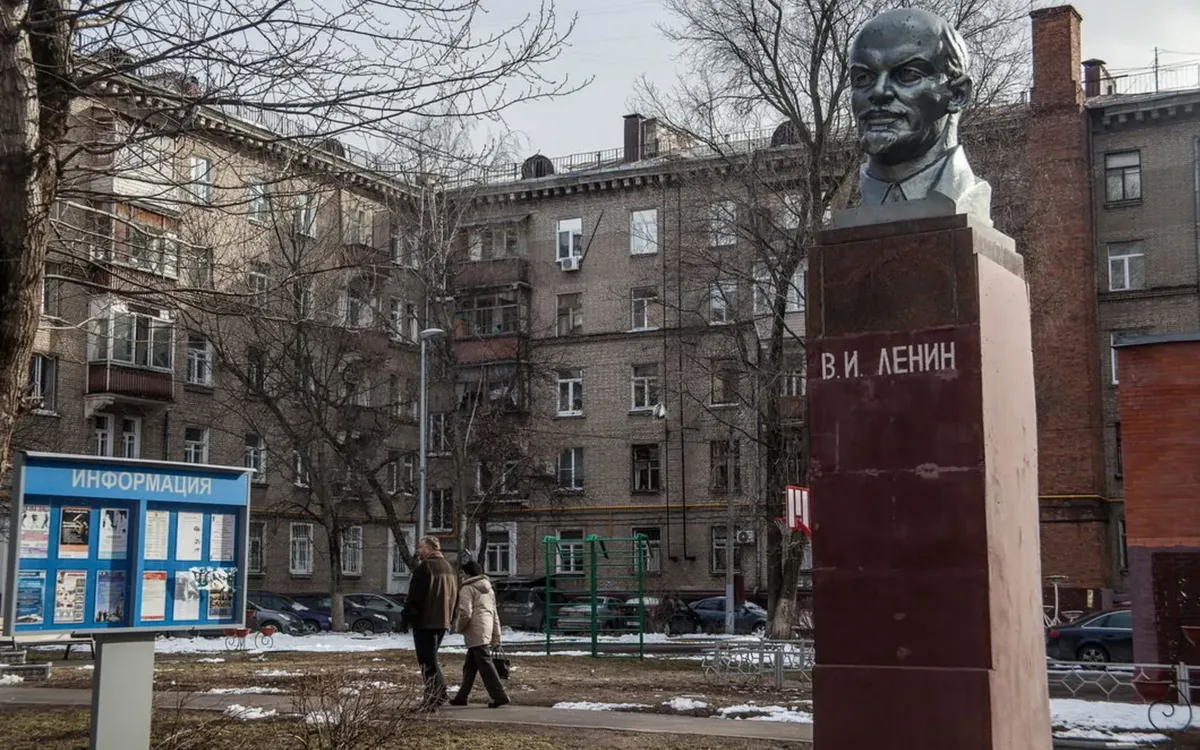
The easiest way to say “no” renovation, but it is much more difficult to force the state to take a system of legislative measures by which residents will be resettled on acceptable conditions who want to receive monetary compensation - they will receive it, and the business will not only not lose retail space, but will receive new, convenient for the owners and their visitors.
The idea to produce houses in factories, and turn the construction site into a “assembly shop” was developed by European architects at the beginning of the twentieth century. Architects dreamed of gathering at home "How Ford collects his cars on the conveyor."
Immediately after the Second World War in France, the “Industrial House Building” method was used to quickly build housing. For residential buildings, a constructive scheme was developed, production technology at the factory and installation at the construction site. It was in France that the first five -story buildings appeared, the prototypes of our “Khrushcho”. Thousands of panel houses were built, although the economic efficiency of such construction to this day has not been proven.
The ideas of industrial construction Vitali in the air since the 1920s, and Soviet architects also worked on this topic, and the first experimental panel houses were built in the USSR immediately after the war. The massive housing construction began in the late 50s, when Khrushchev for the first time in the history of the state took up social policy. The choice was made in favor of industrial housing technology, which was considered cheap and not requiring qualified workers.
The French bought two plants for the production of panel houses. Based on French technology and their own developments, Soviet architects created the first types of block and panel five -story buildings. The apartments in these houses were “small”: the total area of the apartments was: one -room 32 sq.m, a two -room 41 sq.m and a three -room 56 sq.m.
Five -story panel houses were built as houses for emergency resettlement of people who lived and communal services, basements and barracks. The construction of five -story buildings after the satisfaction of primary demand should have been stopped. In France, panel houses stopped building in the early 70s. The factories that produced these houses are stopped. This did not happen in the USSR. This is primarily explained by the fact that in the USSR, panel housing construction was legislatively fixed as the only possible way to build housing, plants for the production of panel houses were built. To switch to the production of another, “improved” series, a complete re -equipment or construction of a new enterprise was required. In the conditions of the Soviet bureaucratic system and economic problems, this was not possible to do this. Therefore, for example, the five-story panel house of the I-464 series was produced in the USSR from 1958 to the beginning of the 70s and was 60% of the total housing built during this time.
The choice of five -story houses was in no way connected with the ideas of “human proximity to the earth” or the “human” scale of development. The fact is that in the first stages of industrial housing construction, they simply did not know how to build above five floors. There was also an opinion that five floors are the maximum height of the house in which you can not make an elevator, and the lack of an elevator is additional savings in construction. There is another explanation of the height of five -story buildings. The former chairman of the Moscow City Council V. Promoslov spoke about him. Allegedly, the military “crushed” on Khrushchev, because in the case of an atomic attack, residents could quickly leave the small -height of the building, and in addition, the “target” of multi -storey buildings was easier to hit.
In panel houses of the 50-70s, there is a very poor thermal insulation, there are also many problems with the sound insulation of apartments. All proposed projects for the reconstruction of panel houses are absurd for economic and architectural reasons. It is impossible to increase the area of the “small-sized” apartment due to the unification of several-it is impossible due to the constructive scheme of the building. The insulation of the facades gives a monstrous result from the point of view of architecture. Any superstructures, extensions to these houses distort the controversial, but still “honest architecture”.
In addition, typical houses have authors, and changing the appearance of the facade is nothing more than violating the copyright of their creators. Moreover, the global restructuring of the five -story building still requires the eviction of its residents.
Microdistricts with Khrushchevs are the history of Moscow, which cannot be completely erased from its card. Panel houses, a free layout of microdistricts - were those “thawing” projects through which Soviet architecture returned to modern European architecture, having left the “excesses” of the Stalinist Empire.
As a memory of this era and its style, one or two of the microdistrict should be preserved. First of all, the 9th quarter of new birds, which needs to be returned to the original appearance and, perhaps, make housing for students and young families.
In France, regeneration, expropriation is carried out in accordance with the procedure, called the “zone of the coordinated renovation” (Zone d'Aménagement Concerté, abbreviated ZAC). This procedure was approved in the 60s, and thanks to it, renovation and urbanization of cities are successfully conducted.
The ZAC is based on the association of representatives of state power and various categories of interested parties: owners of premises, investors - developers, tenants, who jointly prepare the program and implementation of the urban planning project. The implementation of the project passes through the expropriation of private property. Owners receive monetary compensation (with the ability to challenge the amount of compensation in court), tenants are relied by new areas similar in size and rent.
The state establishes to developers an obligation in construction in the regenerated territory of social housing (usually 20-30%). Interestingly, a similar method has recently been used for regeneration of quarters in New York.
In parallel, the reorganization of the quarter should be considered on the scale of the whole city - the impact of an increase in the population density on the citywide transport infrastructure.
It is necessary to oblige the state to conduct architectural competitions for projects for the development of regenerated quarters. For each quarter, “individual” (not typical!) Projects of residential buildings with parking lots and developed trade and cultural infrastructure are required. The use of “typical” projects for regenerated quarters will negate the whole idea of regeneration and will generate problems, the negative consequences of which will appear again forty years later.
Natalia Solopova , architect, - especially for "New"