
Translated material
"There is no viewer, all acting"
What could be the "Luzhniki"? The project of the 1920s
The 2018 FIFA World Cup was opened with a match in Luzhniki. This stadium, erected in the 1950s and accepting the Olympics, could be completely different-if the authorities had not put the utopian projects of the 1920s under the cloth. About how the country's main stadium was represented a hundred years ago is described in the article by Alexandra Kering “City as a stadium” published in the newly released collection of a new literary review (UFO) “The goalkeeper, do not stick for the penalty”. Football in the culture and history of Eastern Europe. ” With the permission of the Medusa publishing house, he publishes an excerpt from this article dedicated to the red stadium - the prototype of Luzhnikov.
Red Stadium-a utopian project of the 1920s
When designing a sports park in Luzhniki, architectural experts and political functionaries often referred to the provision of their predecessors of the 1920s. The idea of the red stadium was clearly in memory, because for several decades after the revolution he gave rise to one of the main discussions of Soviet urban planning, in which outstanding cultural and politics figures participated, primarily the military leader N. I. Podvoysky, theater director of the Vsevolod Meyerhold, the architect avanthardist Nikolai Ladovsky, as well as influential in the 1920s in the 1920s Culture figure, formerly professional boxer Arkady Kharlampiev (1888–1936).
Polyphony of opinions allows you to better imagine their spectrum, in which - in relation to sports - the early Soviet concepts of the body developed. The latter, in turn, give an idea of what role in improving the Soviet man was assigned to urban planning.
It was unambiguous for participants in the design process whether the red stadium needed in general in some constant architectural structures, since its purpose is universal involvement in the sports movement: “There is no viewer, all the acting,” read the slogan that initially directed the debate to a large extent. They argued about why this goal would not have been responsible for a certain open structure (“amphitheater”) in the natural environment of the Lenin Mountain landscape with some except with ephemeral buildings.
Arkady Kharlampiev as an active cultural figure and instructor of sporting events spoke mainly against the “performance”: sports and physical education are more likely to be a combination of “nature, labor, society”, which was also designated by him as “emotional tone”. “Emotional tone” Harlampievs with its mainly scientific and professional approach to physiology deduced his own ideas about the living organism and declared “tone” to the reproduction of communication with nature. Therefore, he offered outdoor events with a diverse program - it should have been dancing, marches, choral singing, lively action, during which the line of participants would have scattered around and again connected in the center. The “attractions” were also provided for by pre-revolutionary festivities-the show of animals, pavilions with crooked mirrors, etc. were also offered various folk games-“balance on the leg with potatoes”, “the third extra one” and something like “musical chairs”.
At the same time, Kharlampievs entered into an open conflict with Podvoysky, who believed that such events would mean chaos, uncertainty and would have much contributed to the strengthening of discipline. Politicians of his type considered the stadium as a place where the revolution is recognized as a mass movement and where a visible revolutionary spirit is strengthened in the minds of people. In accordance with this understanding, a certain stationary structure was required, which would allow planning the direction of the view and thereby achieving the most expressive staging of ideas, as well as the greatest emotional upsurge from what he saw.
The implementation of the project was assigned to the Society of Builders of the International Red Stadium (OSMKS), founded in 1923. Work on the project continued as part of an architectural competition, in which a variety of groups and architectural and artistic directions took part. The class of Nikolai Ladovsky at the Architectural Department of Vhutemas made an impression on the jury with his expressive projects, thanks to which Ladovsky was proposed to head the OSMKS construction department. The Red Stadium was the topic of thesis on Ladovsky. In the projects developed by his students, they found an expression developed in this institution a specific positions about the attitude of a person, space and body.
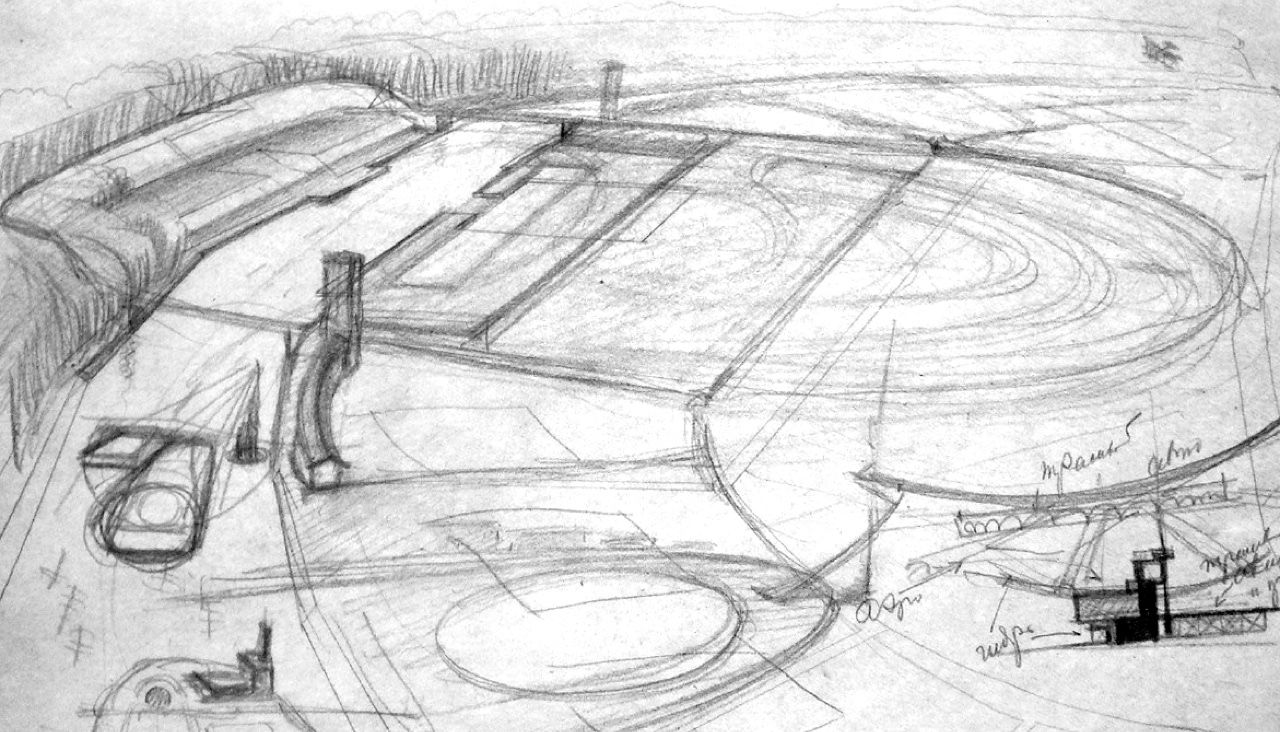
Ladovsky student Mikhail Korzhev, for example (he was to make a name as a landscape architect), was obviously influenced by the psychophysiological architectural theory of rationalism, which his teacher represented. Rationalism was based on the assumption that the human body perceives spatial structures as signals, so that known movements can be enhanced. Korzhev sketches a spacious structure, spread out along both shores of the Moscow River, which is flashed by long stands. The architectural solution of the complex determines the natural relief of the slope of the Sparrow Mountains and lying opposite the plain.
In the sketch of Korzhev, the energetic connection of the poles was clearly identified: the outline of the complex isnd down by a sweeping ellipsoid. The arena becomes an energy center, sport becomes a common dynamic action. Korzhev hypostasizes the human body as part of a certain fluid mass, which includes both athletes and spectators. On the sketch margins, the architect sketches a plan for transport and technical infrastructure, which, by analogy with the mobile “body” of the stadium, personifies limitless mobility.
In the late 1920s, for many reasons, the Red Stadium project was under cloth. This was explained by the fact that geodetic surveys were delayed, and financial difficulties; Last but not least, the urban planning policy was now concentrated on the general plan of the reconstruction of Moscow.