
Translated material
13 finalists of the World Architecture Festival International Architectural Prize were from Russia (photo)
The annual World Architecture Festival International Architectural Prize has announced a 2018 finalists list. This year, the short list of the prize collected a record number of nominees - in 39 categories , 536 best projects of architectural bureaus from 81 countries of the world were selected.
The winners will be declared on November 28-30, 2018 in Amsterdam, when the jury of more than 100 professional judges will complete the assessment of all the work of the nominees.
Most of the work of China's representatives - 56 finalists. In second place with 54 applications - Australia, in the third with 37 projects - Great Britain.
This year, 13 projects of Russian architects turned out to be on World Architecture Festival. And for the first time, not only projects from Moscow, but also from St. Petersburg, Sochi and other cities are presented among them, RBC notes.
Among the selected works - the reconstruction of the metro station, parks, stadium, skyscraper, museum, etc.
The list of the best Russian architectural projects included:
Two works of the IND Architects architectural bureau: the design of the Klenovy Boulevard metro station, which uses temple motifs and which is echoing with the architecture of the Kolomenskoye historical reserve nearby and emphasizes the metaphor for the “palaces for the people”, which the creators of the metro were laid in the design of the first capital subway stations, as well as the project Reconstruction of the water tower in Shcherbinka in a multifunctional creative center. Coworking will be located on its built -in floor, a cafe will be created on the ground floor, and temporary and permanent exhibitions and constant exhibitions will be placed on other six floors of the tower.
Five works of the Speech architectural bureau: the concept of low-rise buildings in Sergiev Posad, which does not violate the historical appearance of the city, fit into the style of white stone Russia- there are no direct streets in the quarter, but there is a central market area, white and three-story houses with napal roofs, as well as its temple connected by straight road with the trinity-sirgia laurel; The second work is the concept of an office center on the 2nd Brestskaya Street; The third project is the already known world reconstructed for the 2018 World Cup sports complex "Luzhniki". This is the most capacious stadium of Russia. The total area of the complex is 159 hectares, and the total area of the stadium, taking into account the stands after the reconstruction - is 221 thousand square meters. m. Additional decoration was the architectural illumination of the facade wall, which can work in three modes.
Congratulations Speech and All Projects Shortlisted in the #Waf18 Sport - Completed Building Category! We look forward to your live presentation in amsterdam. View the Full Shortlist Here: https://t.co/5kngwkza2j #architectureAwards #waf pic.twitter.com/lpyafn448a
- #WAF18 (@worldarchfest) July 3, 2018
Another project from the Speech Bureau, which was included in the list of nominees, is the multifunctional complex "Federation" of two towers "Vostok" and "West", erected on the same stylobate. "Tower of the Federation. East" is the highest skyscraper in Europe (374 m). In a building with an area of 443 thousand square meters. m 101 floor, of which four are located underground. At the top of the skyscraper is equipped with the highest observation deck in Europe.
Publishing from Speech Architectural Office (@Speech.su) 16 Mar 2016 at 12:18 PDT
And another work of the Speech Bureau is the manifestation pavilion in Lavrushinsky Lane opposite the Tretyakov Gallery in Moscow. Inside the pavilion, a full -size copy of the picture of Alexander Ivanov was placed "the appearance of Christ the people." With the help of modern technologies in the pavilion, visitors were invited to rethink their understanding of the famous masterpiece.
The Studio 44 architectural bureau has been on the list of the World Architecture Festival Prize with the Blockade Museum in St. Petersburg. The Museum complex "Defense and blockade of Leningrad" has the form of a gentle hill with a diameter of 164 m and 18 m high. "The peak of the hill rethinks the archetype of the sacred grove: here the sculptural group of volumes is growing from the ground - these are the houses of the blockade Leningrad, wounded by fragmentation fragmented fire, with windows knocked out by windows. “But the surviving,” the description says on the Arkhburo website.
Another work of Studio 44 is a sports building of the educational center for gifted children "Sirius" in Sochi. This is an oval building with an area of almost 9 thousand square meters. m. The project provides for two pools and several different -sized sports grounds. The appearance of the case refers to the Olympic sports arenas - especially to the Fisht stadium, which is located from Sirius at a line of view.
Architects from the Wowhaus Bureau have created a project for revitalizing the only monorail line in Moscow, which was closed due to unprofitability. The monorail is proposed to be divided into several functional areas. On the territory of Monorail, you can build public greenhouses, walking areas and gardens connected by a tram line.
Arkhburo "BRT RUS" proposed a development project on the lands of Moscow State University. Lomonosov in Moscow. On a area of 9 hectares will be erected 200 thousand square meters. m of housing with underground parking and all the necessary infrastructure. A third of housing will be given to Moscow State University for commercial sale.
Architects from Arkhburo Assadov developed the general plan of the medical cluster in Skolkovo, as well as the project of the first stage of construction - the diagnostic corps. Both in the design and in the design of the hospital building, innovations and high technologies characteristic of all Skolkovo were used.
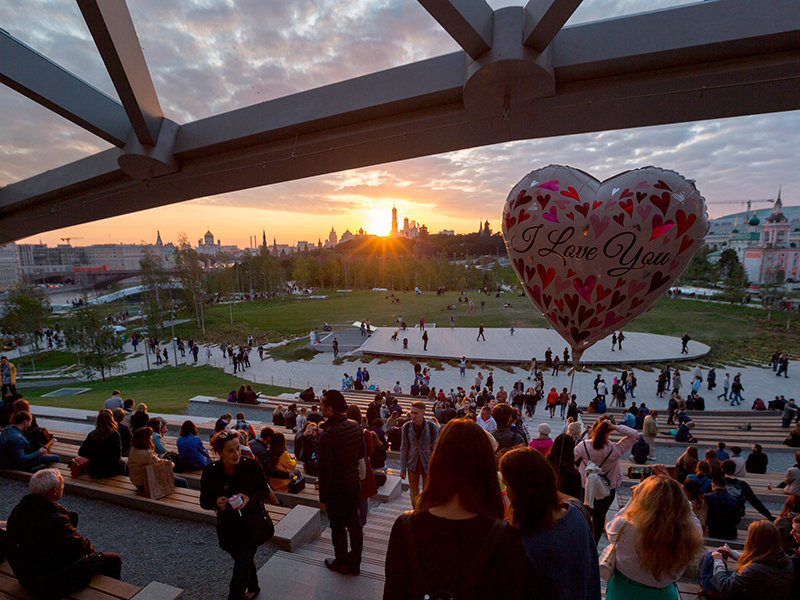
And finally, the List of the nominees included the project of the Zaryadye Park in Moscow, created by the author’s team included - Sergey Kuznetsov, Diller Scofidio + Renfro, Heargreaves Associates and Citymakers. Opening in 2017 on the 870th anniversary of the capital, it became the first park that opened in Moscow for 70 years. It occupies an area of 13 hectares almost near the Kremlin. The project of the park became the nominee and laureate of numerous architectural awards, both Russian and international.
Park #Zaryadye entered the Short -Stalist of the World Festival of Architecture WAF! pic.twitter.com/fwat2x314k
- Wild Moscow (@wildwildmoscow) June 27, 2018