
Translated material
The Russian pavilion in Venice finally reconstructed
"Medusa" tells the story of the legendary repair, which could not happen in any way - and thereby inspired artists
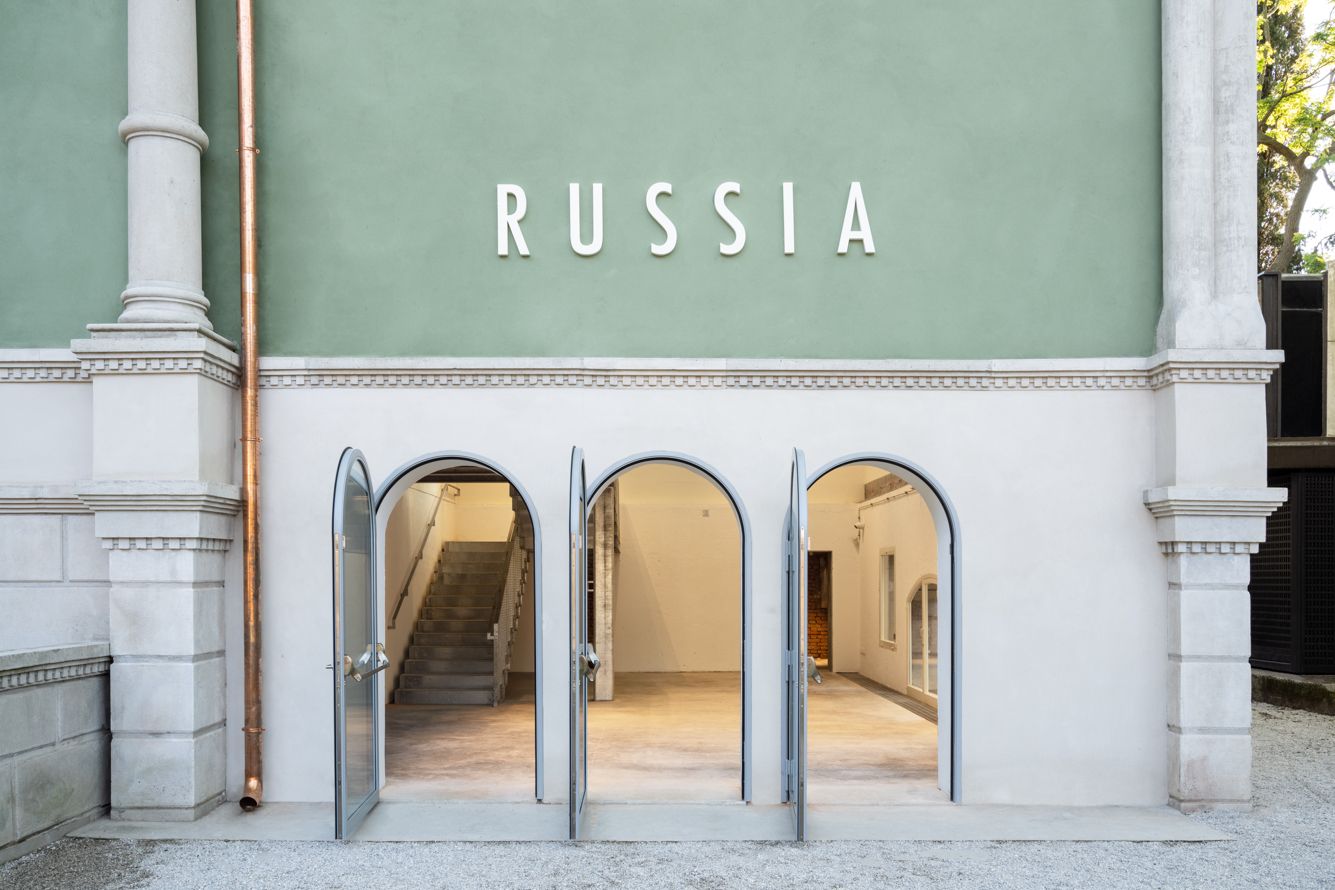
An important architectural event of the 2021st: in Venice, finally, the restored Russian pavilion of the Venetian Biennale was opened. The country's business card at the most important international exhibition, built by the author of the Mausoleum of Lenin Alexei Shchusev, was in a deplorable state for many years-in the 1990s, the artist Ilya Kabakov even organized installation around the idea of its repair (of course, right in the pavilion). At the request of Medusa, the architectural journalist Asya Zolnikova tells how the pavilion was built, why he turned into a “collapse”, where it is a shame to let visitors - and what he has now become, after the restoration made by young architects from Russia and Japan.
How the Venetian Biennale is arranged
At the end of the XIX century, in Venice they arranged an international exhibition, in which everyone was invited to participate, "who reached any heights in the field of beautiful." Artists from 16 countries responded to the call. In 1895, they presented their work in the exhibition palace - the newly rebuilt pavilion in Jardini gardens on the eastern outskirts of the city. The exhibition enjoyed great success - more than 224 thousand people visited the exposition - and they decided to hold it every two years.
Thus began the story of the oldest artistic review in the world - the Venetian Biennale. It is often called an analogue of the Olympic Games in contemporary art: before the pandemic, it annually attracted about half a million visitors, and dozens of authors from all continents worked on the expositions. In the latter - the premium - Biennale of 2019, 90 countries participated, in the current - the first after the beginning of the pandemic - 60.
Over the 126 years, not only geography has expanded, but also the Biennale program: since the 1930s, music and theater festivals have been held in Venice annually, as well as the oldest international film festival in the world, since 1999-a dance festival, and a children's carnival since 2009 (combined with a traditional February carnival).
Another part of the review - the architectural Biennale - in Venice first took place in 1980. Since the beginning of the 2000s, it has passed every even year; In odd years, a festival of contemporary art was arranged. This order was respected until 2020-due to the pandemic, the exhibition was twice tolerated, as a result, the architectural biennal opened only in this May. Biennale of contemporary art will be held in 2022.
Pavilions
Architecture has always been an important part of the exhibition. No other cultural event affects the Venetian landscape so much. Over the years, sculptures were installed here in the form of giant white hands sticking out of the water, the temporary chapels of the Pritzkersky laureates of Norman Foster and Eduard Soutu de Moura , the “distorted shed” of the Russian architect Alexander Brodsky (the author of the Rotonta in Nikola-Lenivtsa).
Brodsky, like many other objects, was built in the Venetian Arsenal - the former shipyard of the 12th century. This is another main site of the exhibition along with Jardini gardens, where dozens of pavilions have erected throughout the twentieth century. The very first of them is the already mentioned exhibition palace, converted in the 1930s and now known as the Central Pavilion . It was here that the halls of different countries appeared, which became the prototypes of national pavilions. Belgium began this tradition in 1907 .

Since then, the pavilions in Jardini had acquired another 28 countries-the last was South Korea in 1995. Among the authors of these objects are many known names: Austria’s pavilion is designed by the leader of the Vienna Modern Joseph Hoffman; The Netherlands were represented by a participant in the art group De Stijl Herrit Thomas Ritiveld. The expositions of most countries, including Russia, are in separate buildings, but some participants - for example, Sweden, Norway and Finland - share common spaces . Finland also has its own pavilion , created by the famous modernist Alvar Aalto. States that did not have enough space represent their work in other Venetian buildings.
Each pavilion appoints curator and commissar , which determine the appearance of the expositions. The curator of the Russian pavilion in 2021 was the architect Ippolito Pestellini Laparelli , and the commissar was Teresa Iarocchi Mavik, the general director of the VAC Foundation, who was established by the Russian businessman Leonid Michelson. The main theme of the entire Biennale is determined by the curator of the central pavilion-this tradition has been supported since the 1970s. This year he became the Lebanese architect and teacher of the Massachusetts Institute of Technology (MIT) Hashim Sarkis. He suggested that the participants present an exposition on the topic "How will we live together?" ("How Will We Live Together?").
Despite the covid restrictions, Russia managed to participate in the exhibition of 2021. However, the pavilion, built in 1914 according to the project of Alexei Schusev , seems almost empty: in the basement-a space for games, above it, in three main exhibition halls-several modest works and an interactive flag, the colors of which will change depending on the voting of the public. Part of the exposition is presented online on the website of the curatorial project Open.
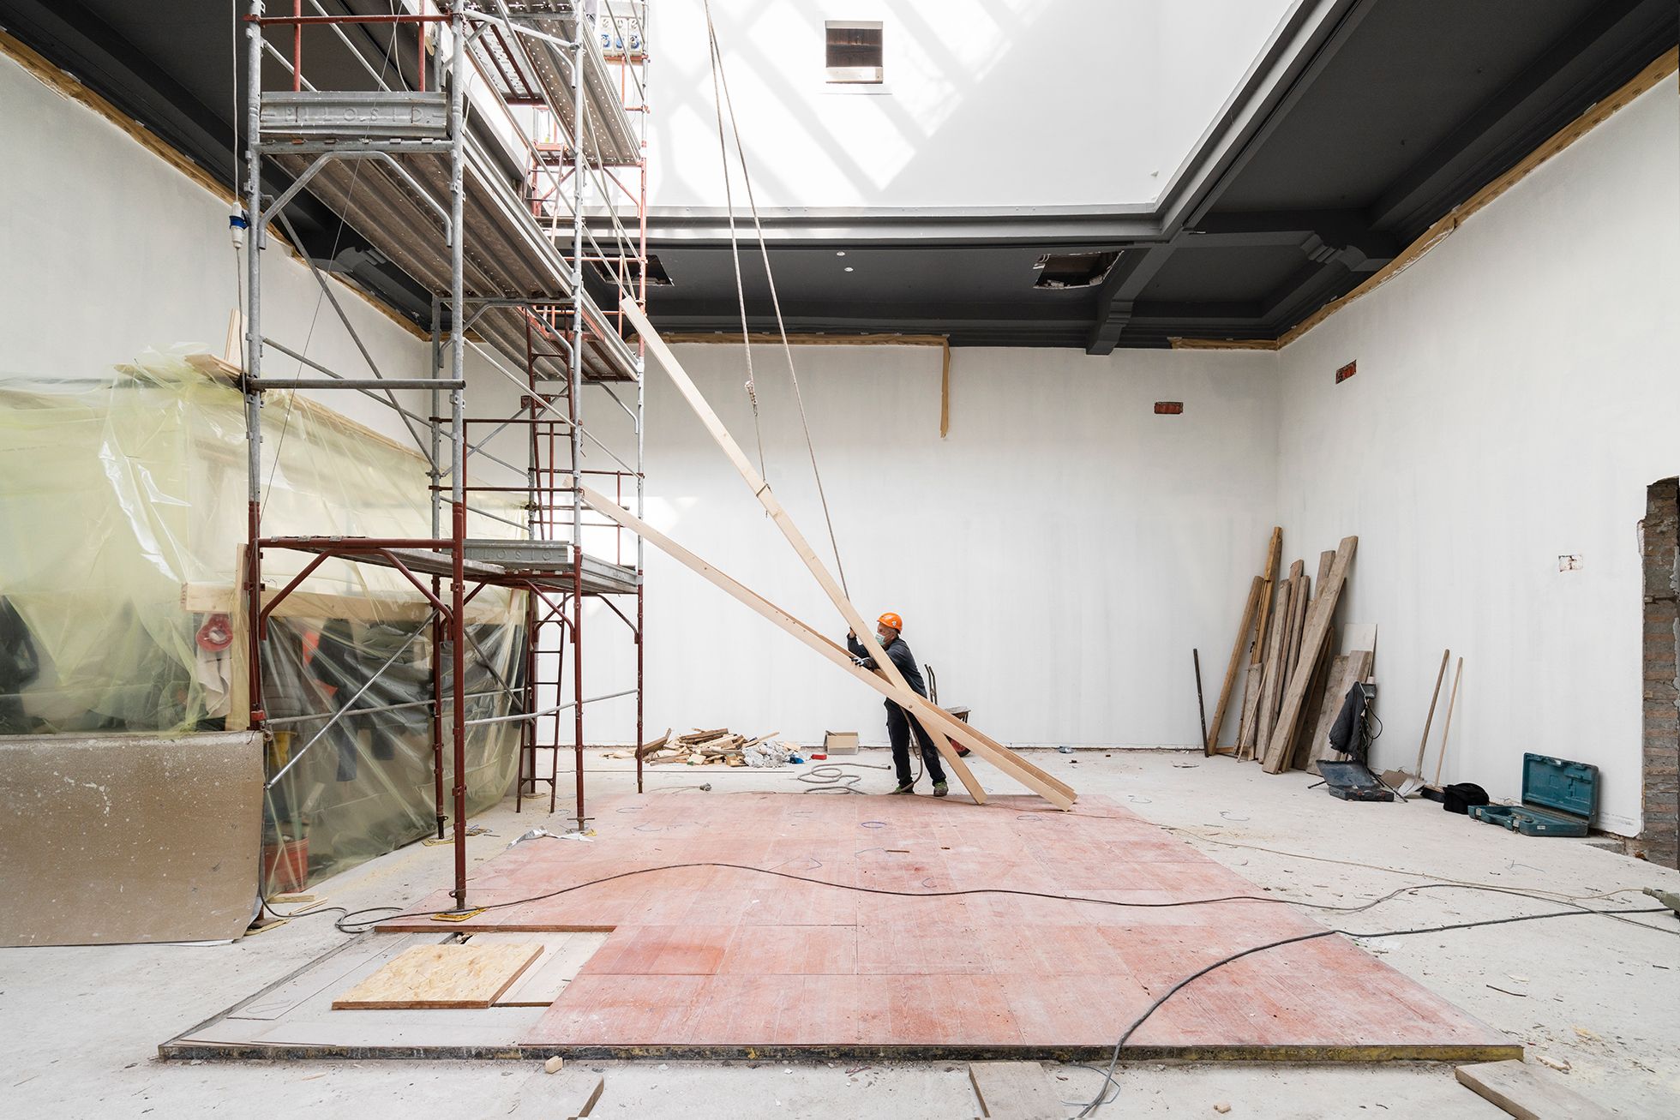
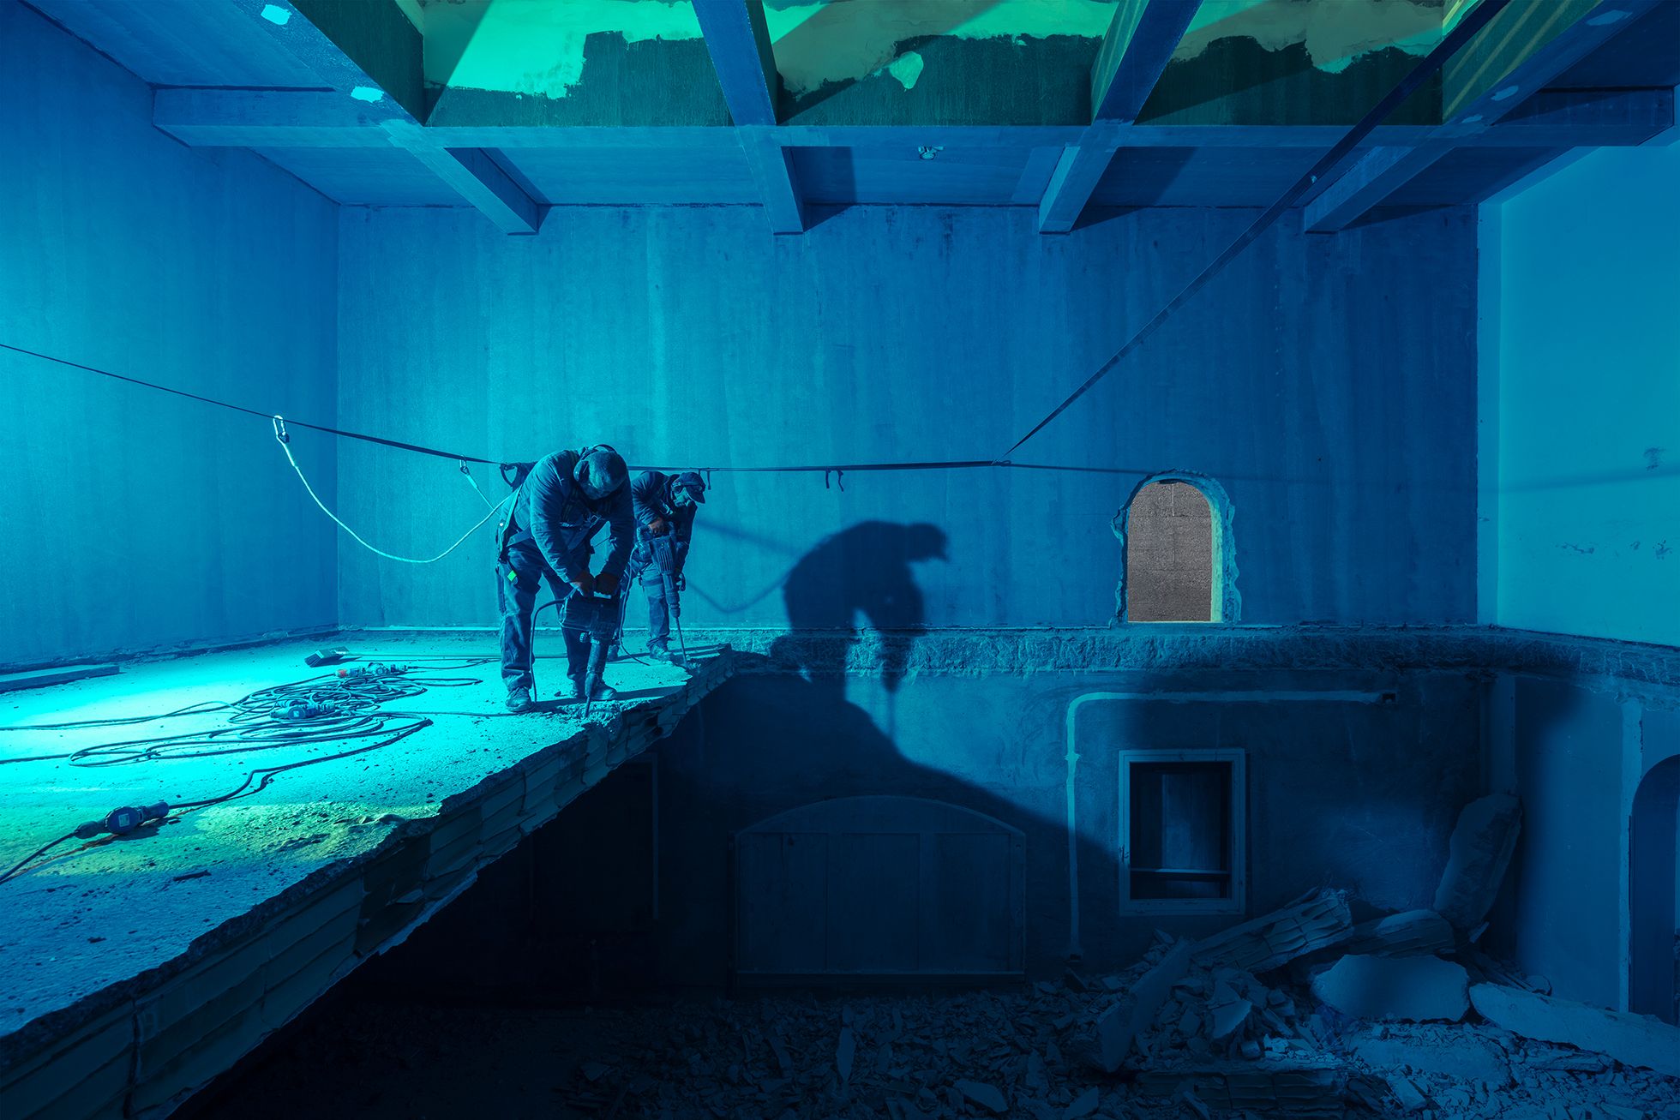
Teresa Iarocci Mavika jokes that he will go down in history as the only commissar without an exhibition. The fact is that instead of, in fact, the exhibition, along with Hippolyto Pestellini Laparelli, decided to make the restoration and reconstruction of the pavilion to the central topic. When the commissar and curator began to work on the exposition, the 1914 building needed serious repair.
The silhouette of the Teremka
Russia - let the numerous “absenteeism” - was a regular participant in Biennale from the first years. Her pavilion in Jardini's gardens was the first constant representation of Russian art abroad. The initial project of the building was proposed by the Venetians themselves. In his sketches , the chief engineer of the technical administration of the Venice Commune Daniele Dongi turned to the old architecture of Moscow and other Russian cities.

The Donga project did not approve the St. Petersburg Imperial Academy of Arts , saying that the pavilion “it is advisable to fulfill the project newly drawn up in Russia”. As a result, the work was entrusted to 39-year-old Alexei Shchusev; The first mention of this is found in the 1913 documents. 11 years later, the architect will be ordered by the Lenin mausoleum - first wooden, then stone. But in 1913 he did not yet have large realized buildings. By that time, he designed several temples, including the Marfo-Mariinsky monastery ensemble in Moscow, the Church in the Italian cities of San Remo and Bari, and also won the competition for the project of the Kazan station, completed only by 1940.
Like the Dongs, Shchusev dwelled on architecture with Russian motifs, but a much more restrained, albeit with a characteristic silhouette of a tower and a white -stone decor in the style of Naryshkinsky Baroque (similar jewelry can be seen on the facades of the Kazan Station). The main exhibitions were three halls over the basement: to get there, we should go through the gate with a lion and unicorn and climb the stairs. Most of the day the hall was flooded with natural light: the sun penetrated inside through the glazed roof.
Shchusev thought out every detail in the building, including furniture and accessories; He also created sketches for a canopy , which was installed during the ceremony of laying the first stone of the pavilion in 1913. Especially for the event, they built a canopy under which they put up a layout of the future building and served a prayer service. A year later, the pavilion was opened-and even then, in 1914, it became obvious that the attention of the architect to details did not help to protect the building from serious shortcomings.
It's a shame and dangerous
The weak point of the Russian pavilion was the roof. The Italian Architect engineer Fausto Finzi wrote to the Chief Secretariat of the International Art Exhibition in 1914 that the company AG Samassa, which built the pavilion, did not make "any device for the removal of rain water from the roof and light lamp." And although the company kept 3,500 lires for this, it never eliminated the problem.
The situation continued to deteriorate over time. “The building is in a terrifying state: the roof flows everywhere, some of the ceilings collapsed, the walls were rotten, the plaster diverged,” the administrative secretary of Biennale Romolo Badzoni spoke about the state of the building in a letter to the Secretary General Antonio Maraini.
Dreams of repair remained the leitmotif of the pavilion most of the 20th century. In 1993, the conceptual artist Ilya Kabakov even decided to beat this, turning the construction into total installation. The pavilion was surrounded by a wooden fence, and inside they made a “repair” with newspapers on the floor, garbage and dull light bulbs. At the exit from the building, visitors fell on the terrace, from where the view of the “red pavilion” opened up - an installation in the form of a plywood “double” Schusevsky building. The Russian pavilion was then highly appreciated, it was awarded the special mention of the jury.
Alberto Sandretti - during the years when Kabakov did his project, he was an honorary consul of Russia in Venice, - recalled in an interview with the editor -in -chief of Arthronika magazine Nikolai Milk that from November to spring the pavilion "turned into a perfect ruin", a hotel and a store for drug addicts. In 1993, the consul made a small repair with his own money and gradually put the building in order, doing this until 1997-he explained, he explained, "it is impossible to let the audience into this collapse": "It is ashamed and dangerous."
The first real overhaul of the pavilion occurred only in the 2000s, when the commissar was appointed the executive director of the Moscow Museum of Modern Art of Vasily Tsereteli, and Olga Sviblova was appointed curator. Then there was enough money for the reconstruction of the roof and ventilation, as well as the cosmetic renewal of the building. The double -headed eagle returned to the roof (which disappeared after the establishment of Soviet power in Russia), the president of the Russian Academy of Arts, the grandfather of Vasily Cerenetel - sculptor Zurab Tsereteli made his bronze copy.
The Black Square did not have enough space
The roof was not the only problem of the pavilion. Firstly, Meduza says the curator of Hippolyto Pestelinni Laparelli, he was inconvenient for few mobility visitors. Secondly, the light in the building became less and less: part of the windows with a view of the lagoon was laid in the 1960s, when they raised the ceilings on the basement, so that there could also be made expositions there.
This change was supposed to save the building from another curse - a lack of place. However, the point was not only in the volume of the premises, but also in the curatorial program: the first Soviet expositions consisted of such a variety of works, and the weight was so tight that in the Italian press they were ironically called the “Russian salad” (Insalant Russa, that is, “olivier”). At the same time, part of the work had to be hidden in the storerooms: let's say, at the exhibition in 1924, the place did not have the “black square” of Kazimir Malevich.
As a result of the reconstruction of the 1960s, exhibition areas almost doubled, but this did not help. In 2006, in a conversation with Alexander Brodsky, journalist Alexei Tarkhanov called the pavilion "cramped and old-fashioned." Three years later, the art critic of Vedomosti Olga Kabanova entitled her review of the exhibition in the pavilion “Close-up worse theft” and pointed out too much the variety of works exhibited under the leadership of the curator Olga Sviblova.

All this prompted the curator Pestellini Laparelli and commissar Mavik to launch the project “Open!” “And to declare the pavilion with its reconstruction.” Participants in the open architectural competition, like everyone who worked on the Russian exposition, had to rethink the pavilion in two dimensions: from the point of view of architecture and from the point of view of the cultural institution - that is, to think about what role this pavilion plays on the Biennale and what its potential is.
Pestellini Laparelli tells Medusa that they were sent 108 very different in content of applications (some can be seen here and here ). The work of the young duo of the Russian woman Alexandra Kovaleva and Japanese Kei Sato recognized the work of the young duet.
Kasa
Kovaleva 31 years old, Sato-33. They met while working at the Japanese architect Junei Ishigami -and in 2019 they founded their own KASA bureau (Kovaleva and Sato Architects) and now live and work in Tokyo and Moscow.
The architects did not have large independent projects, but this, according to Pestellini Laparelli, is only a plus. “We wanted our pavilion to be a message for the new generation of architects,” he explains and adds: “Our decision on the open competition was an attempt to reflect on how the young generation in Russia can represent its country.”
When asked why, among all the bureaus, Kasa was chosen, Pestellini Laparelli replies that they were the only ones who told the story of the pavilion in the application and did it atypical for architects - in the form of a book with illustrations. There is almost no text there, and the cuts and plans are painted by the hands of gouache.
Pestellini Laparelli and Mavika were not the first to invite young architects on the Biennale. When the Russian architect Evgeny ACS spoke in 2004 in 2004, he also announced an open competition - as a result, about 90 beginner specialists went to Venice. At the Biennale of 2020, work on the pavilion was supposed to be carried out in a similar way: architects, together with other participants in the exposition, were going to come to Venice and work in the pavilion as in the workshop for six months. Covid prevented these plans.
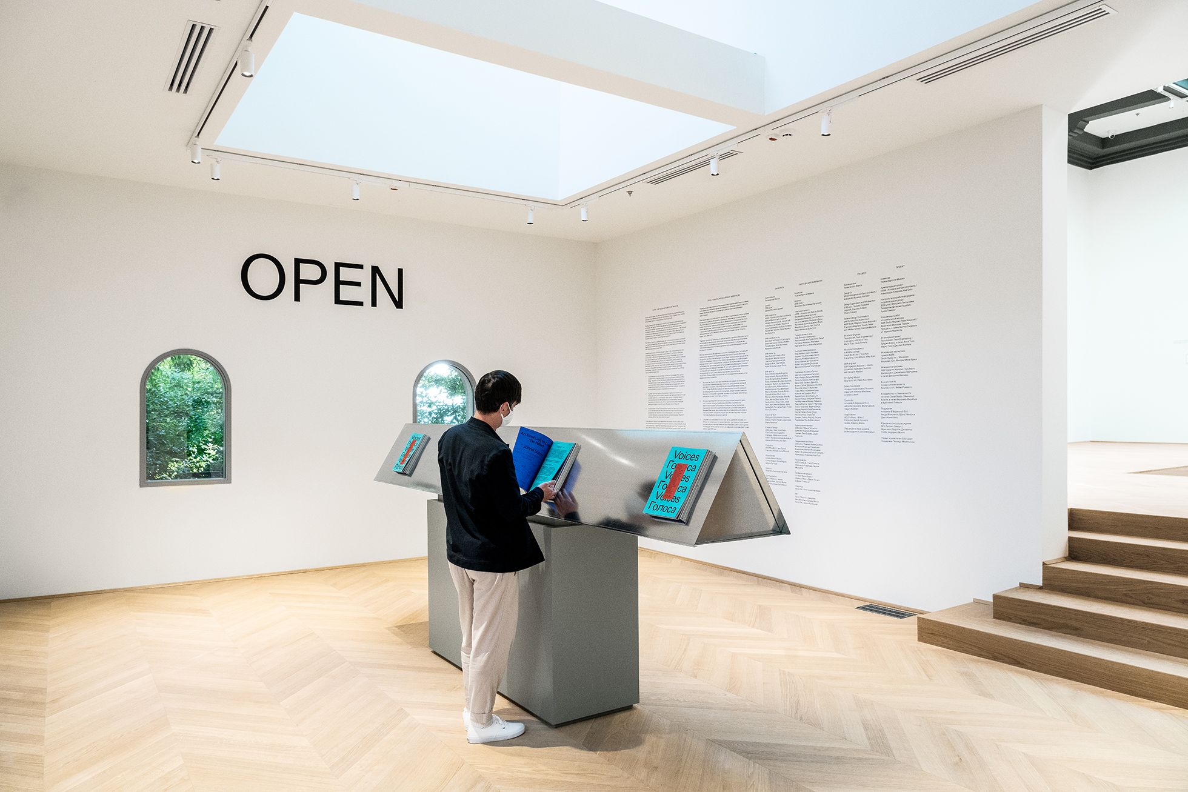
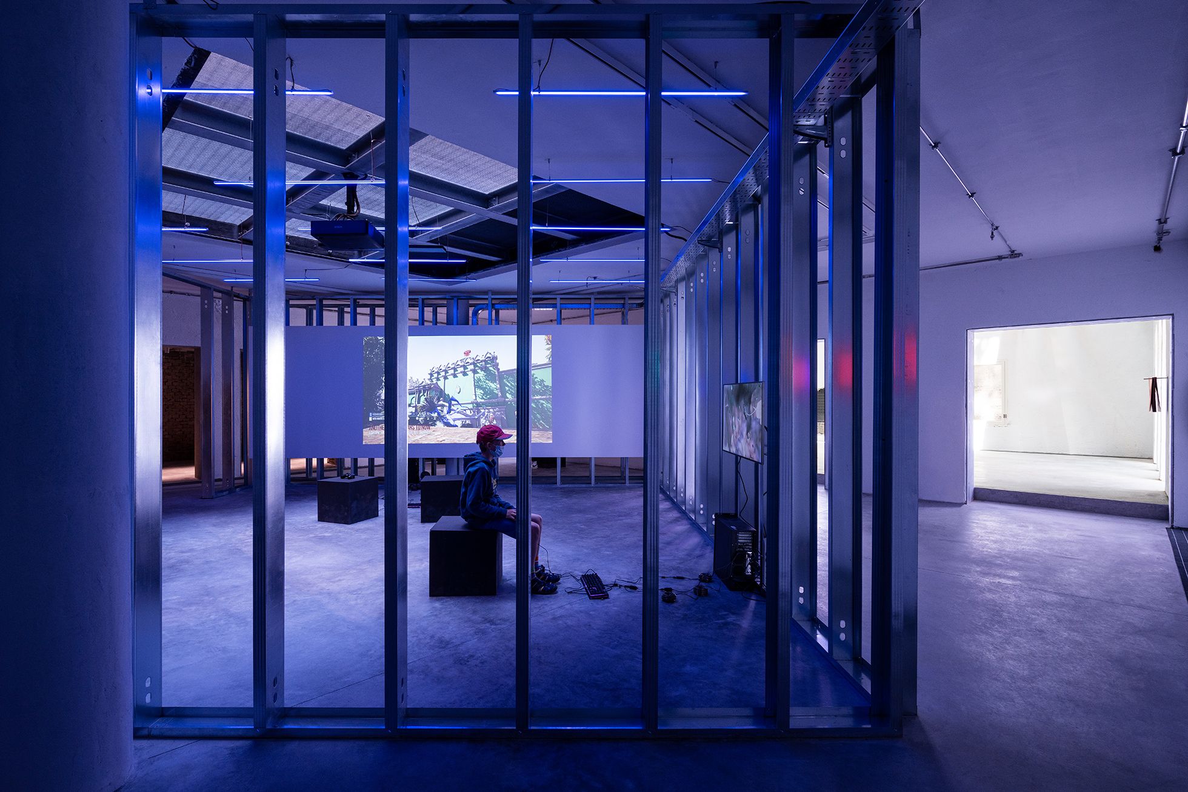
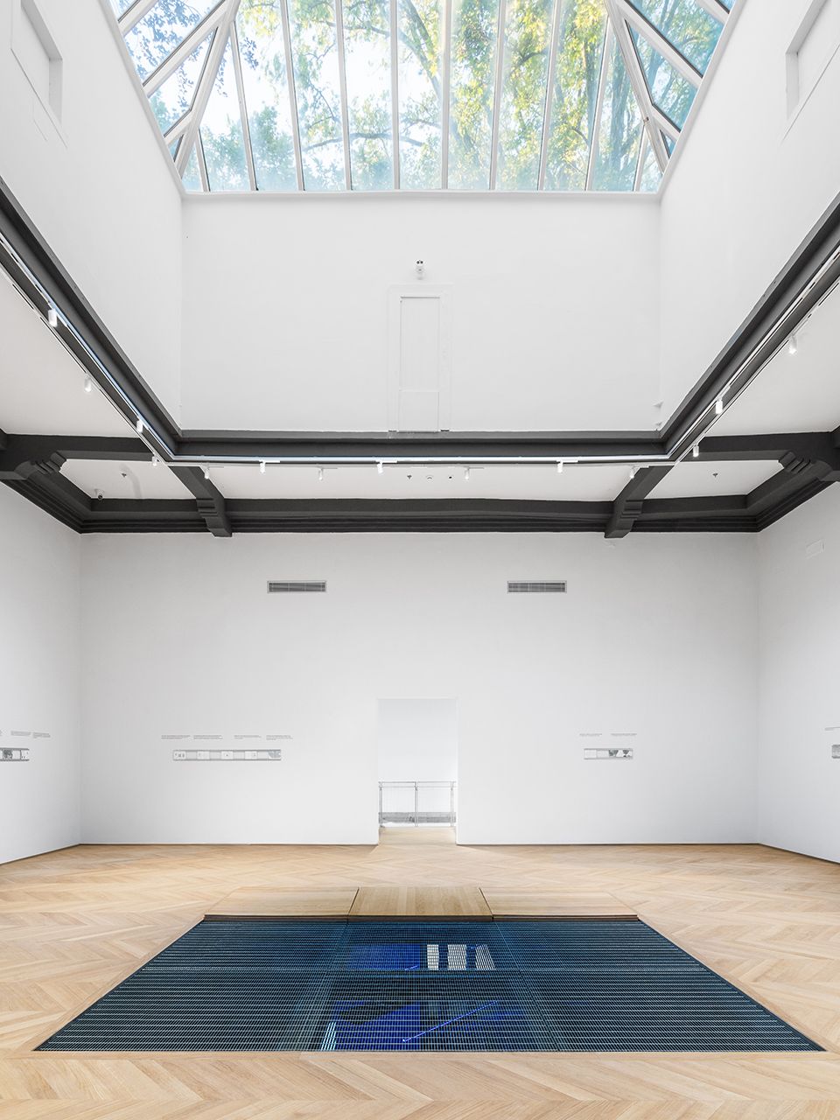
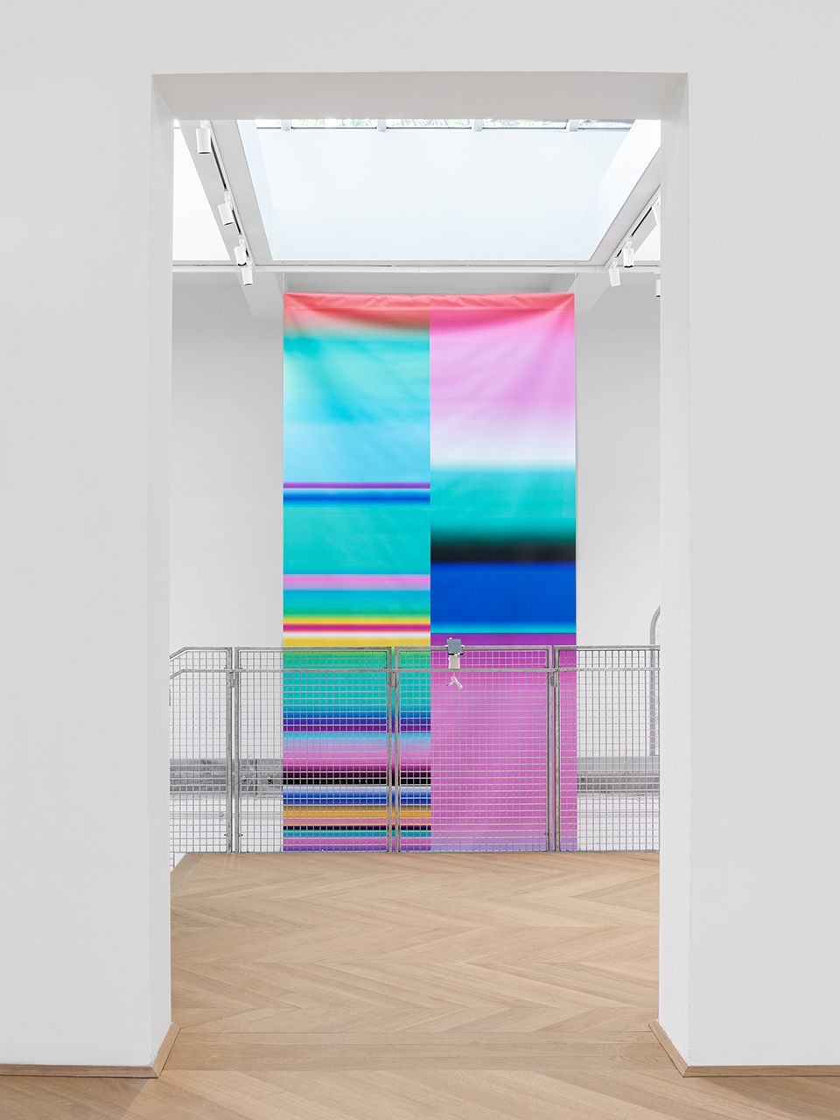
Biennale opened on May 19, 2021. The first days took place in strict mask mode and without the usual Angel exhibition: even many architects who participated in the expositions failed to come there. However, Alexander Kovaleva managed to get to Venice - and only then did she first saw the pavilion live: neither she nor Kay had time to visit there.
In a conversation with Medusa, Kovalev says that “ this project was all the time on the verge of imagination”-due to the pandemic for the reconstruction, I had to follow remotely on photographs and online meetings.
To better imagine the site, Kovalev and Sato worked with illustrations, animation and layouts. Some parts of the building were made in full size: Alexandra says that this allowed to check, as, for example, the railing is attached to the floor and how massive one of the beams looks in the space of the basement.
The most difficult thing was to coordinate the project with the Venice Committee on Restoration. “In Venice, it is very strict [with the reconstruction of buildings], especially with facades. If you can change them, then only bringing closer to historical authenticity: everything should be supported by documentary data, ”says Kovaleva“ Medusa ”. Pestellini Laparelli in a conversation with the publication clarifies that it took about six months to receive the necessary permits.
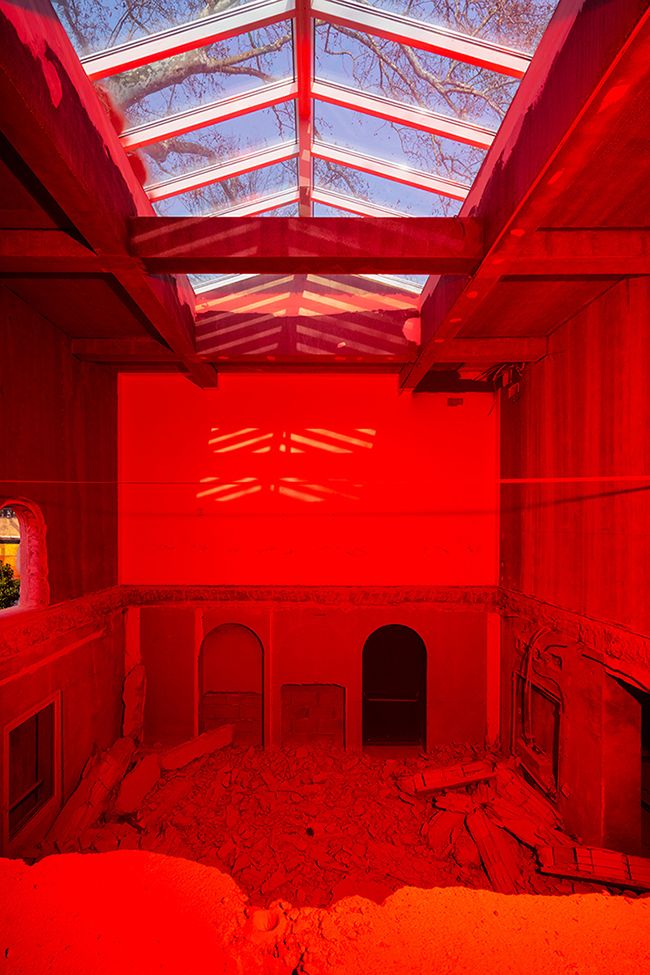
Thanks to this work, for the first time in many decades, the facade of the Russian pavilion returned to the color conceived by Shchusev. The initial shade was hidden behind yellow in the Soviet era, and then behind Beiga - in the post -Soviet one. The first to restore “historical justice” in 2015, the artist Irina Nakhova decided in 2015, who built a green -colored box around the building (although the Shchusevsky hue was lighter).
Now the color has been restored by stratigraphic analysis . The color returned to the pavilion allowed him to organically merge with the garden surrounding him.
Russian cottage
“Shchusev tried to display the national in architecture - and we thought about how we could do this [restore the pavilion], given our culture of life. We are used to balancing between the urban and natural environment, between apartments and dachas. During the competition, we compared a trip from Russia to Jardini’s gardens with a trip to the country. We reacted to the architecture of the pavilion with the same tenderness, which is cultivated by our grandparents to everything that happens in suburban areas, ”Kovaleva explains.
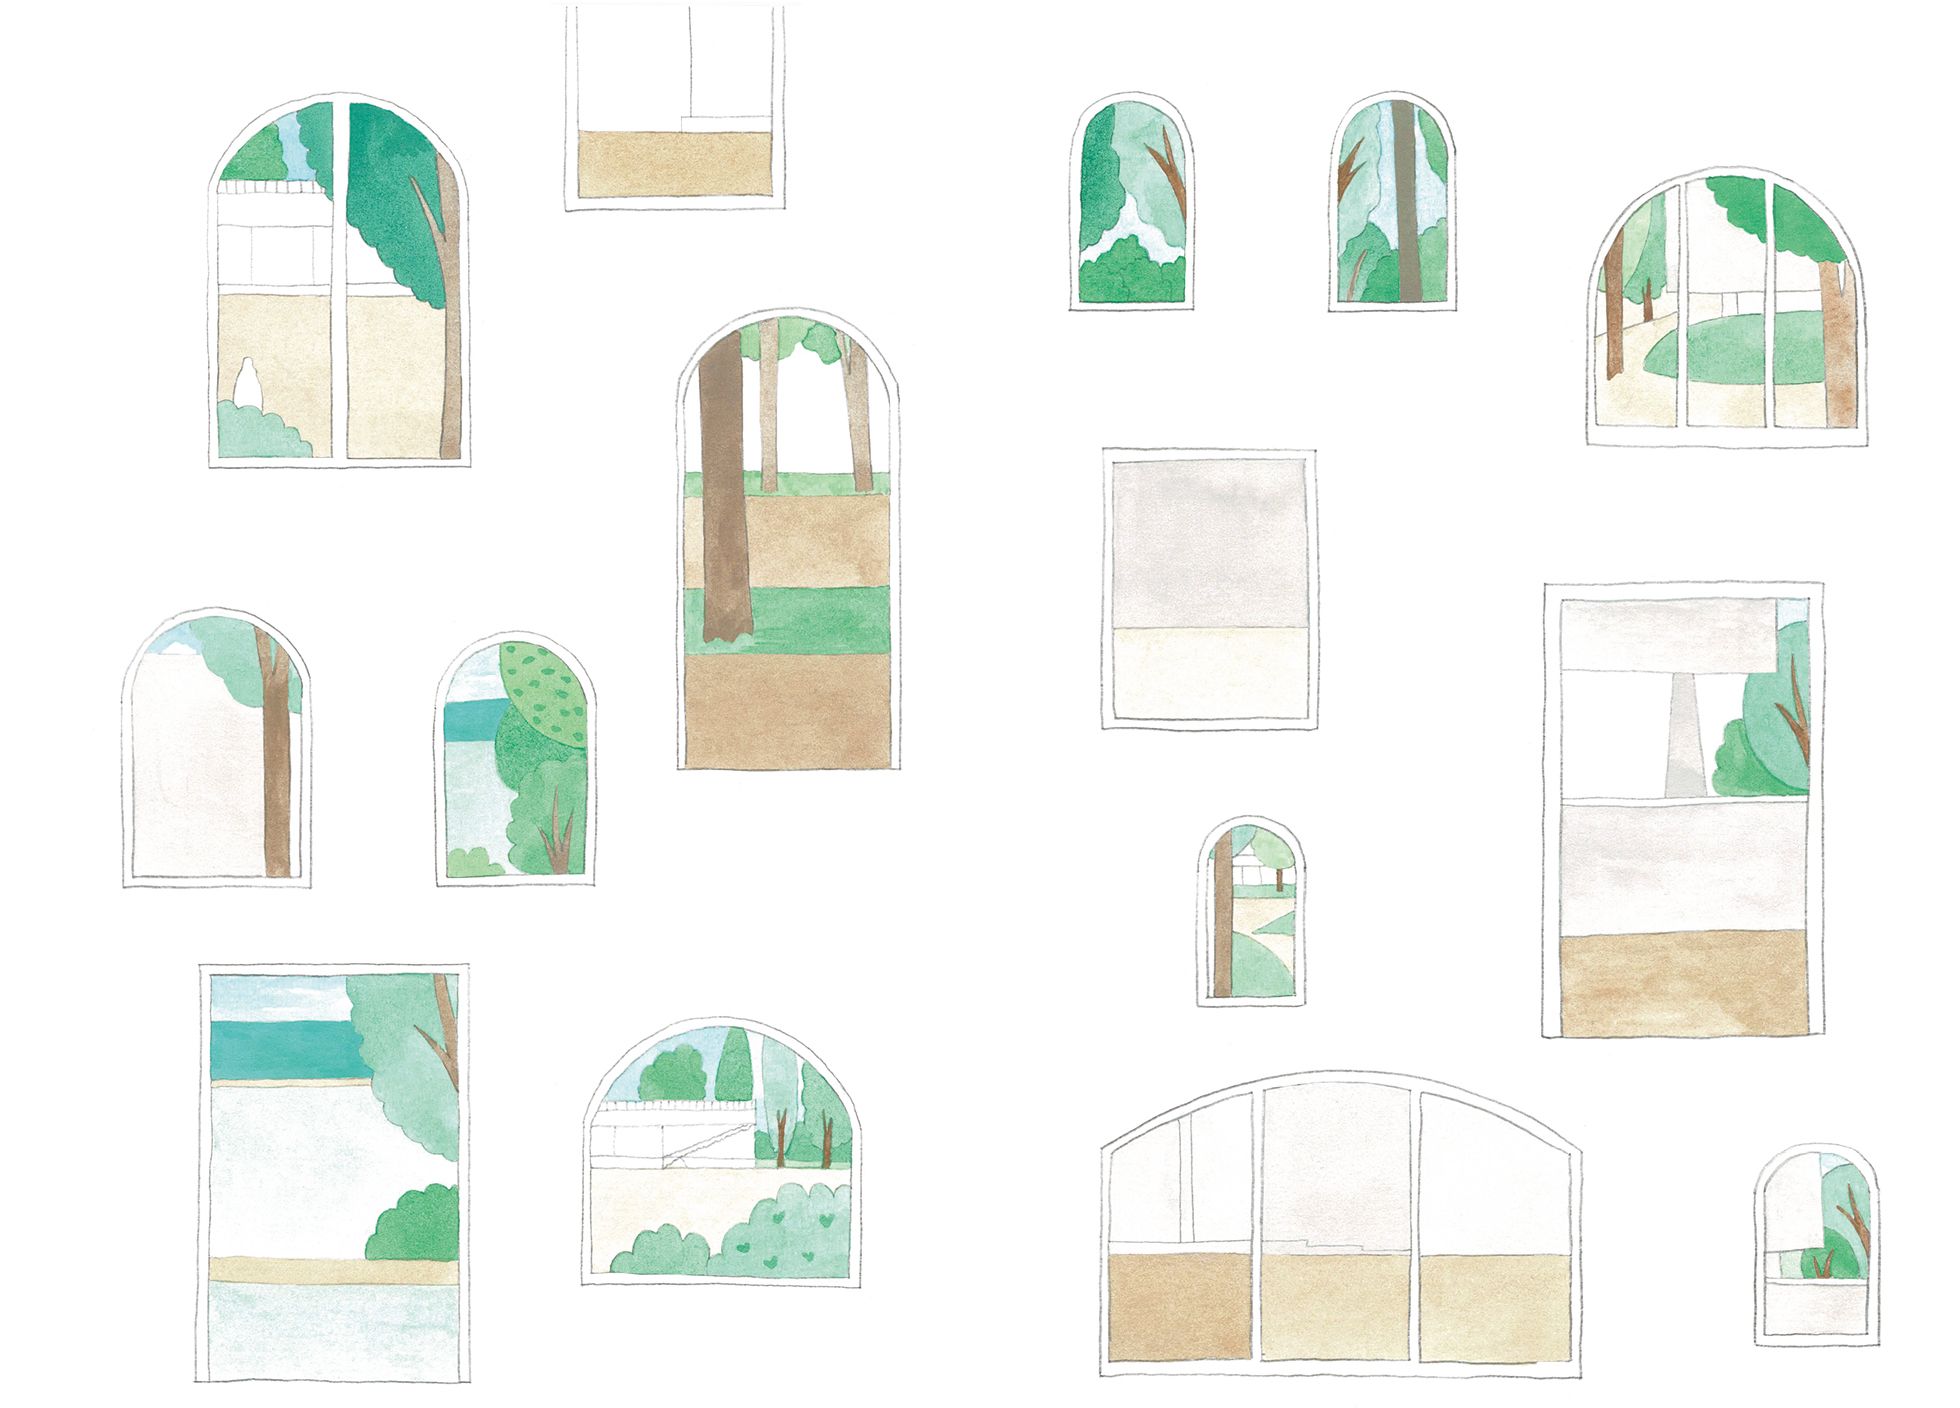
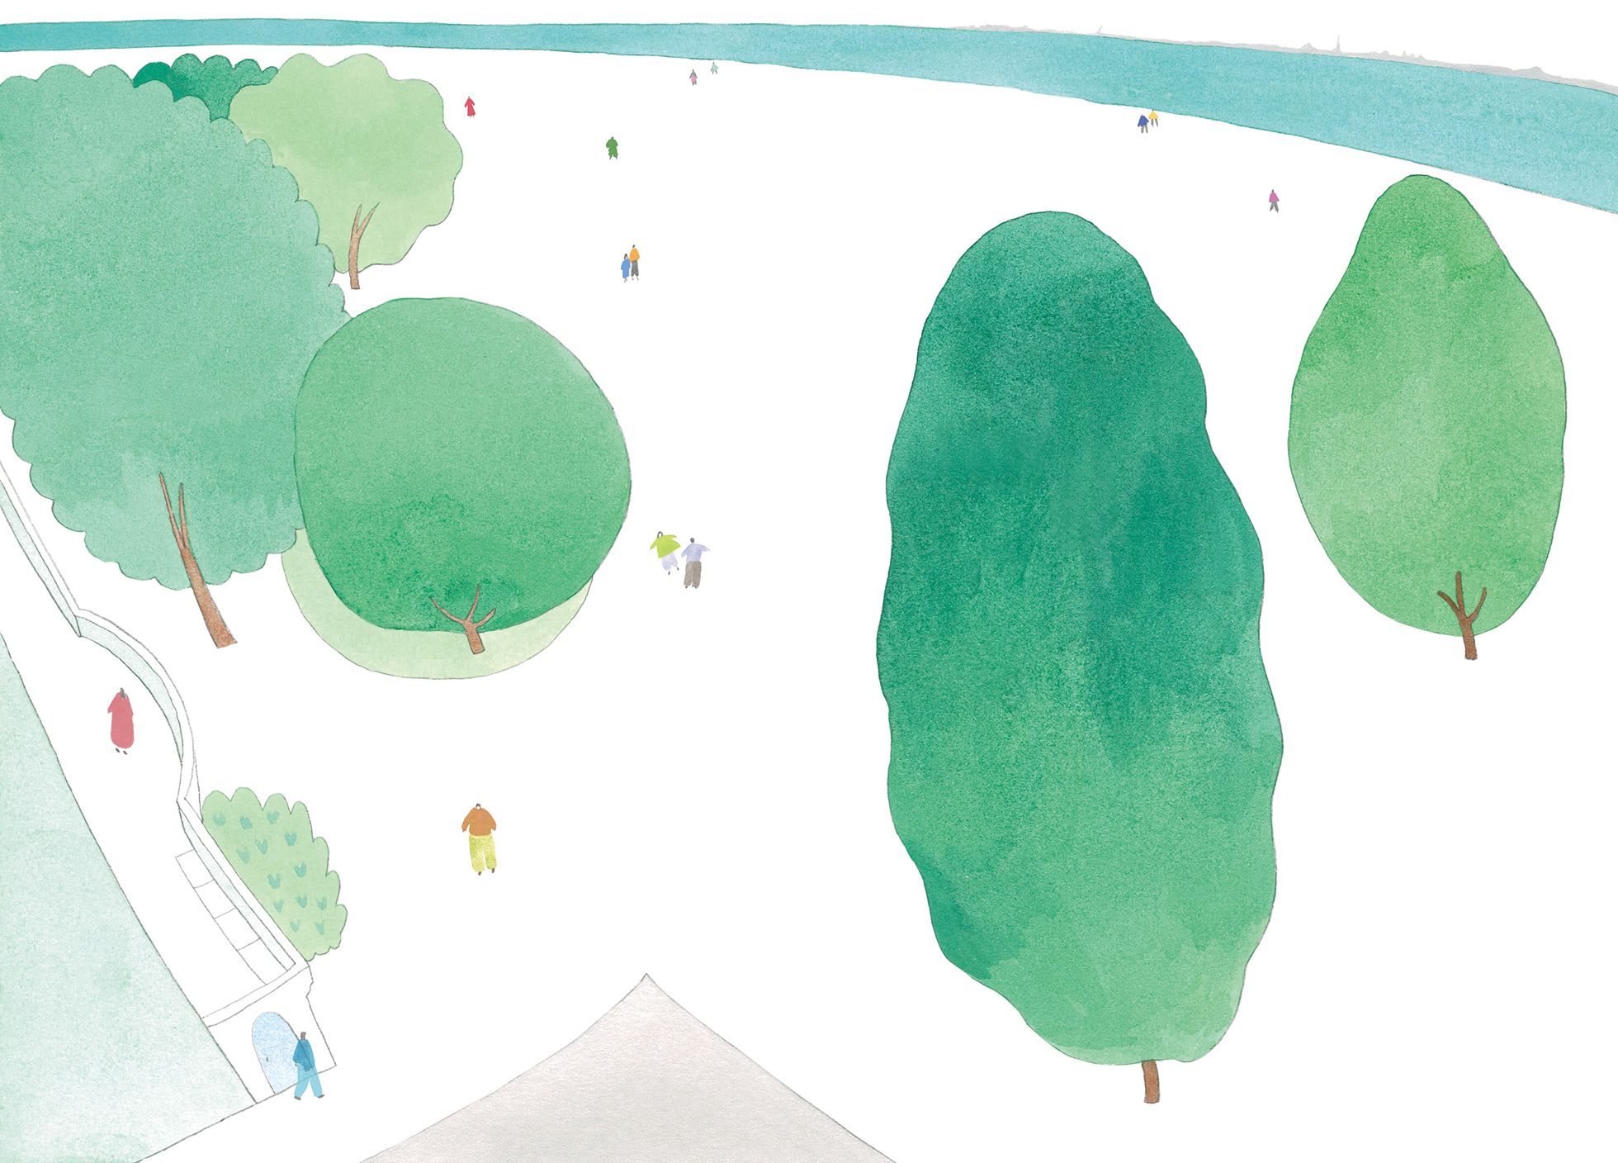
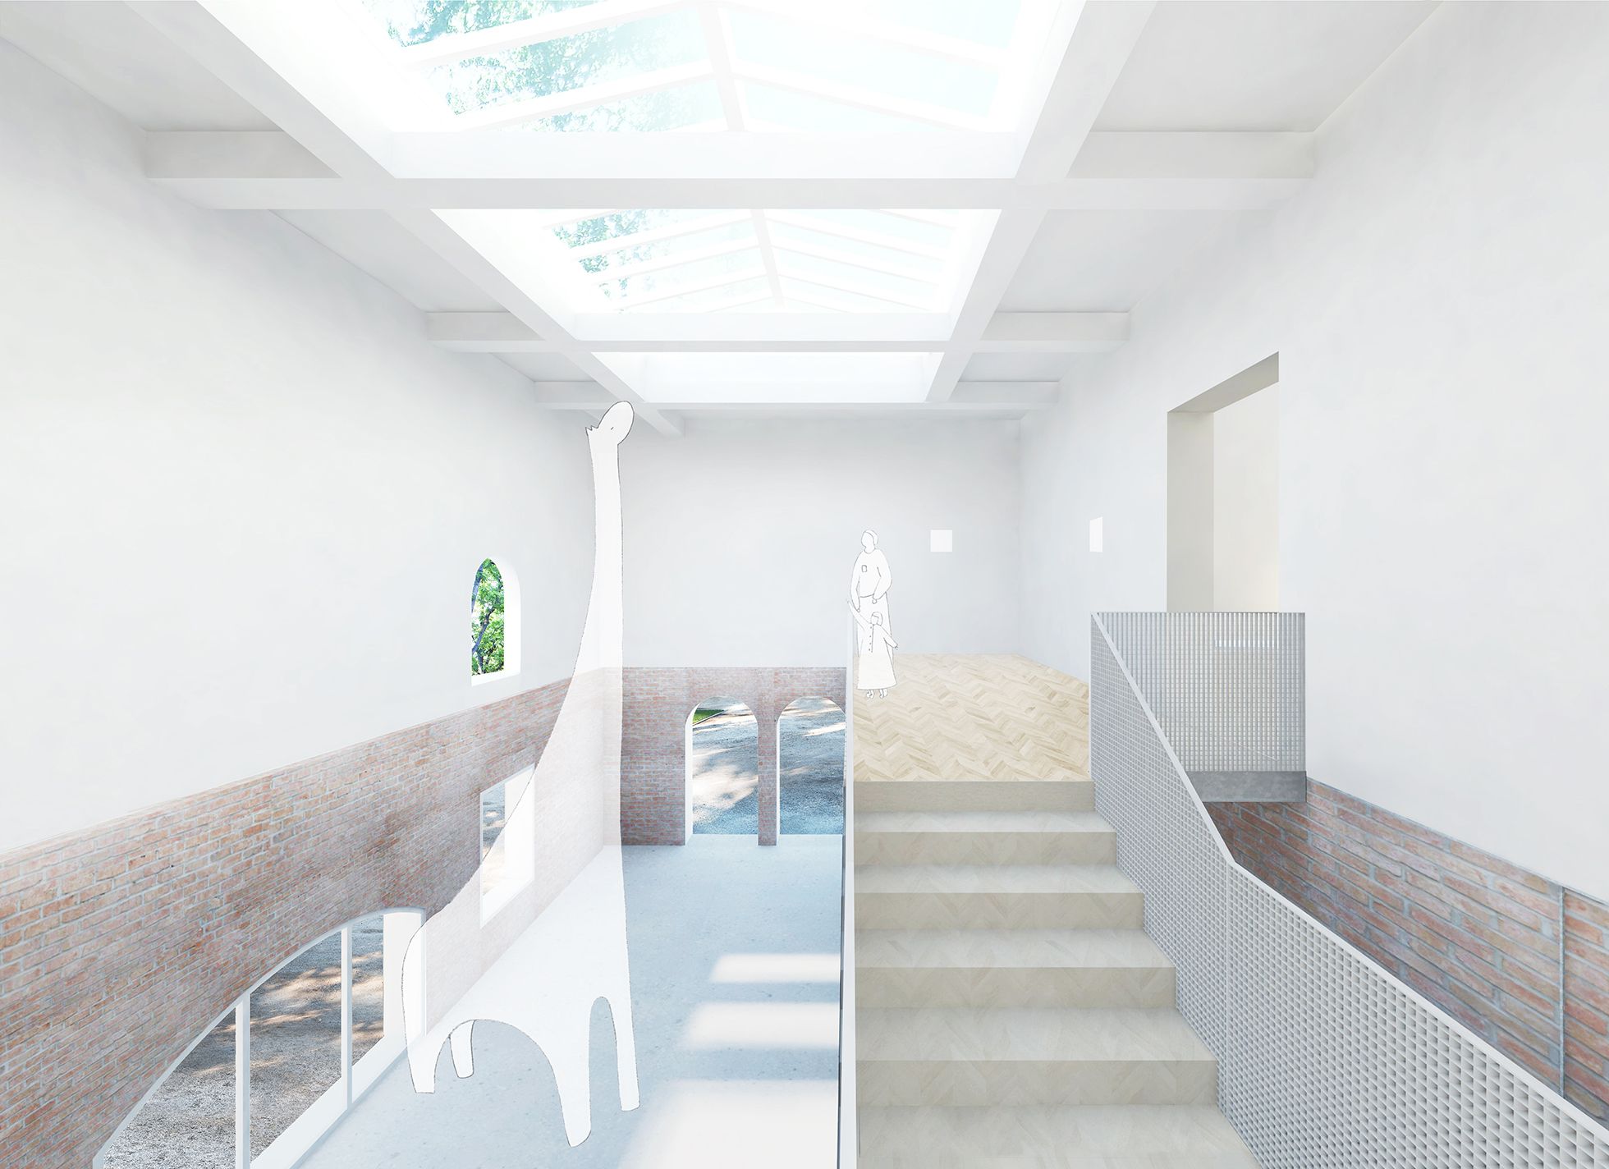
KASA drawings with the concept of the project were turned into the book “Echoes. Essays on the reconstruction of the pavilion of the Russian Federation ”, it is now exhibited in several halls of the pavilion. There, on one of the walls, a small mirror is placed: “It reflects the lagoon and garden, the space of the pavilion and people who pass by it. So everything becomes part of the exhibition, ”says Kovaleva.
Also, the Russian-Japanese duet of architects beat the neighborhood with the pavilion of Japan, which is separated from the Shchusevsky building with a retaining wall. “We talked with the team of the Japanese pavilion and thought that it would be good to“ bring the bridge between our countries, ”says Kay Medusa. “Nobody ever pays attention to this wall, but we saw in this the opportunity to turn it into an exhibition element. We hung on it part of the exposition, and also wrote the phrase “this is not a wall” in two languages - in Russian from the side of the Japanese pavilion and in Japanese - from our side. И обменялись экспонатами », — уточняет Ковалева.
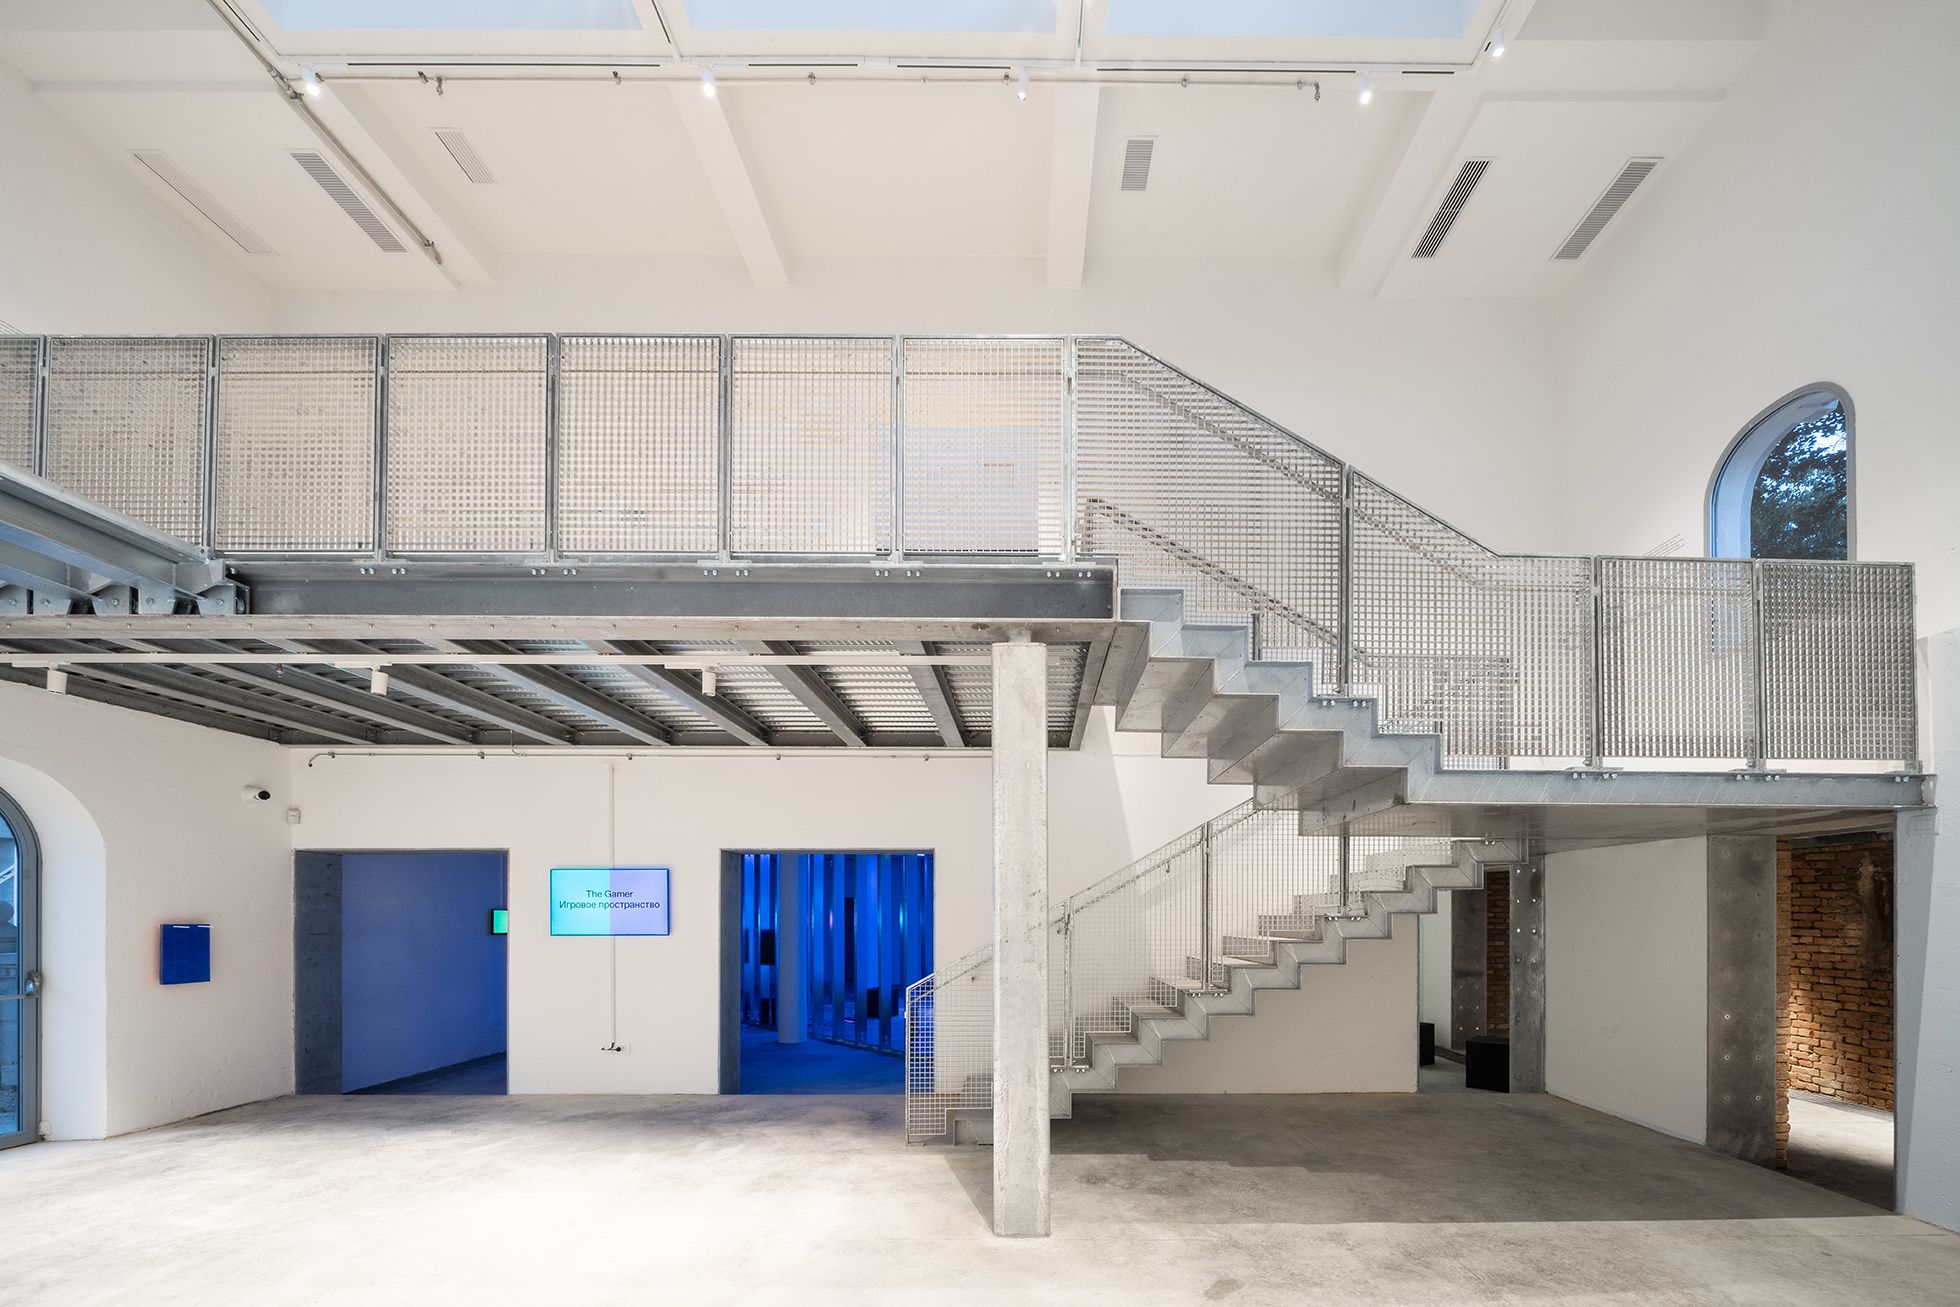
Работая над реконструкцией павильона, молодые архитекторы опирались не только на щусевский замысел, но и на все этапы более чем столетней истории здания. Например, Щусев не предполагал, что на цокольном этаже будут проходить выставки, и приспособил его под складские и подсобные помещения. Однако в советские годы часть из них начали использовать для экспозиций — KASA сохранили эту логику, но сделали цокольные пространства более удобными.
В потолке цокольного этажа — и, соответственно, в полу этажа выше — есть широкое отверстие, оставшееся от инсталляции «Даная» 2013 года. До недавнего времени там была винтовая лестница , но ее убрали. Теперь на этом месте — трансформируемый люк, который можно либо полностью закрывать паркетом, либо оставлять открытым: так на цокольный уровень проникает больше естественного света, а у кураторов появляется еще один способ использовать пространство.
В основные залы над цокольным этажом можно попасть двумя способами: на новом лифте и по лестнице из оцинкованной стали в северном зале. Она стала одним из наиболее заметных современных элементов в проекте. Советское перекрытие между этажами заменили — оно не выдержало бы требуемой нагрузки. На его место установили новую несущую конструкцию, огороженную металлическими перилами. В этой части здания пол также можно трансформировать.
Во всех трех выставочных залах обновили отделку стен и постелили новый паркет. Как рассказывает Ковалева, у них не было чертежей и документов с данными о рисунке и узоре пола — их старались подобрать по старым фотографиям.
Злополучную остекленную кровлю со световыми фонарями отремонтировали . Впрочем, благодаря предыдущим реконструкциям на этот раз ее не нужно было капитально перестраивать.
Наконец-то открытость
Пестеллини Лапарелли сравнивает павильон с «девайсом, подключенным к экосистеме» Сада Джардини: Щусев сделал это здание очень открытым, соединенным с окружением через выходы в сад, террасу и окна. Одной из целей нового проекта стала попытка вернуть эту проницаемость. В здании раскрыли все двери и окна, в том числе окно с видом на лагуну в северном зале. В советский период с северной стороны появился новый вход на цокольный этаж — три одинаковых арочных двери, две из которых впоследствии оказались заложены. Теперь они вернулись на прежнее место, их остеклили.
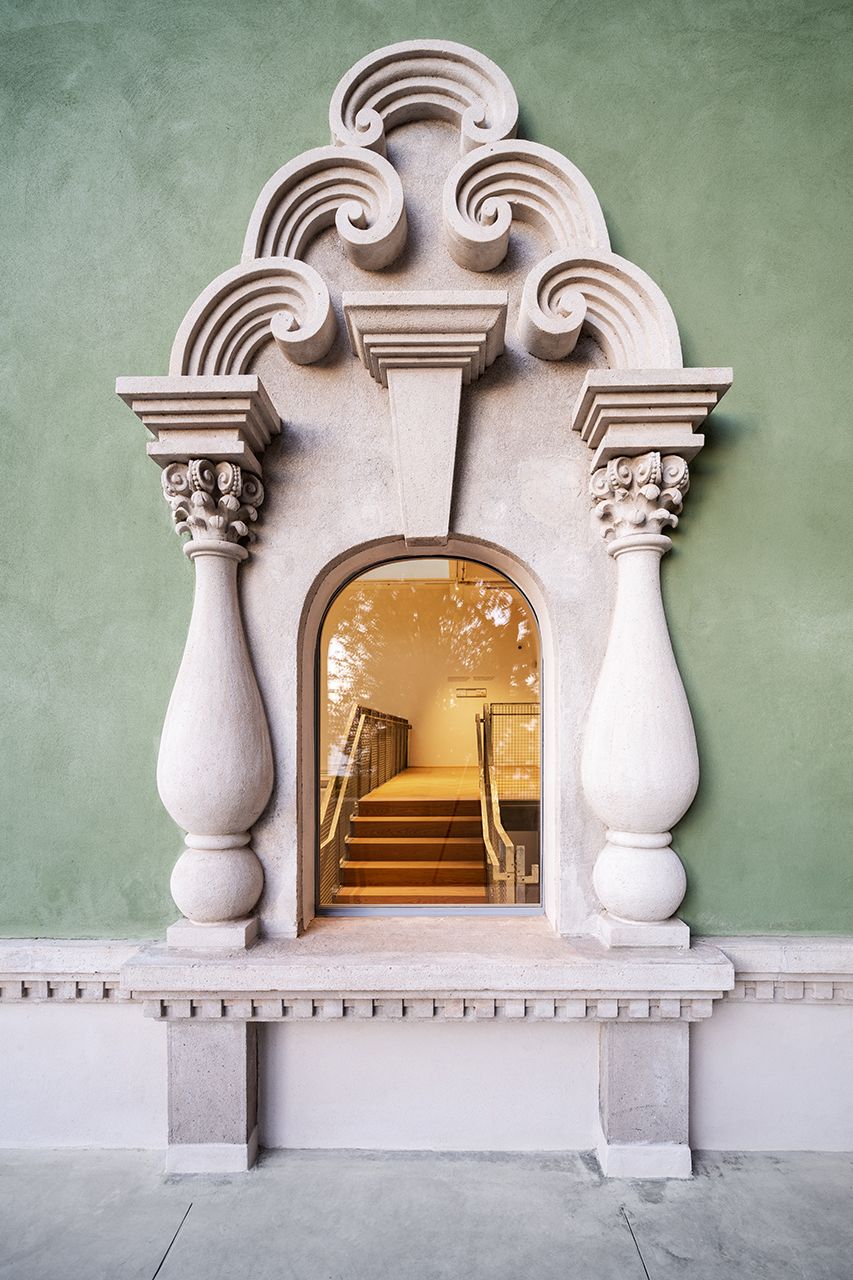
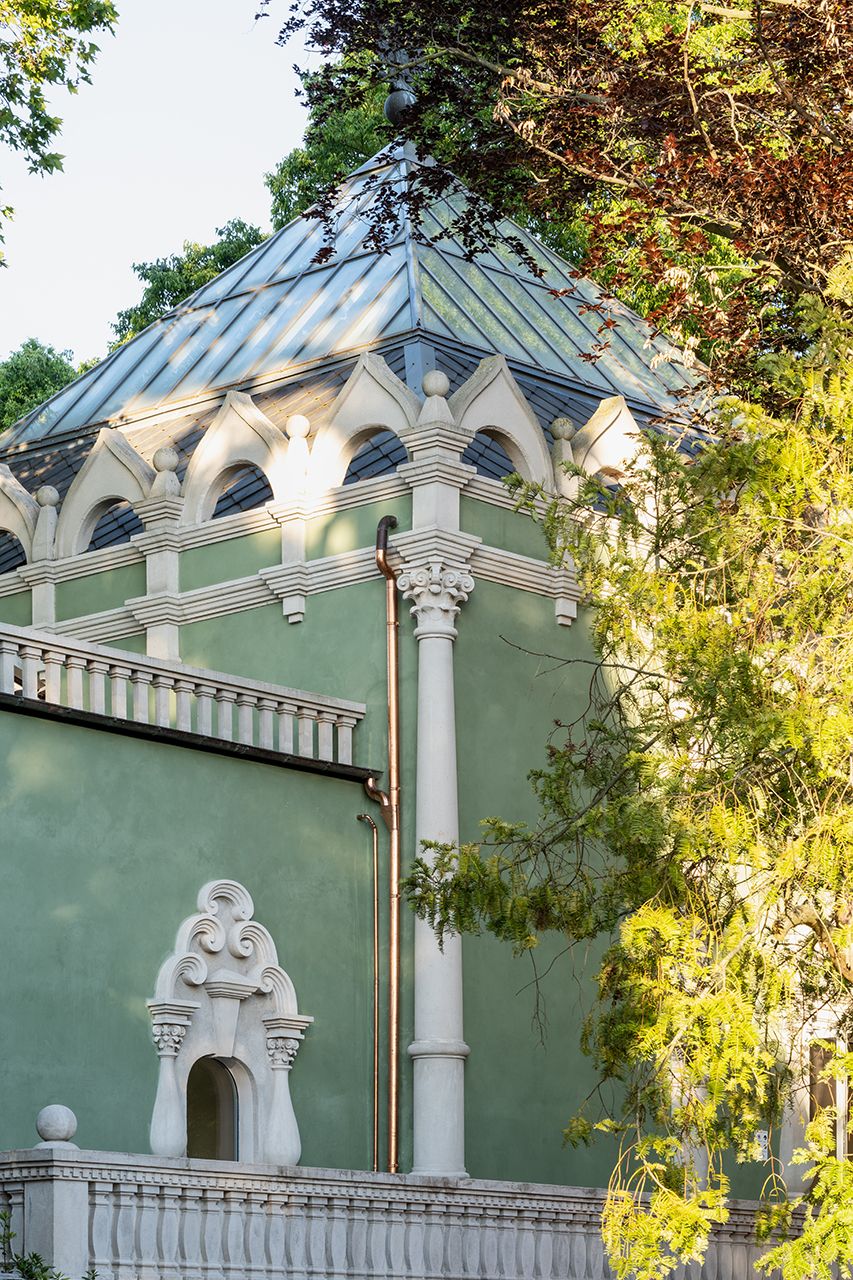
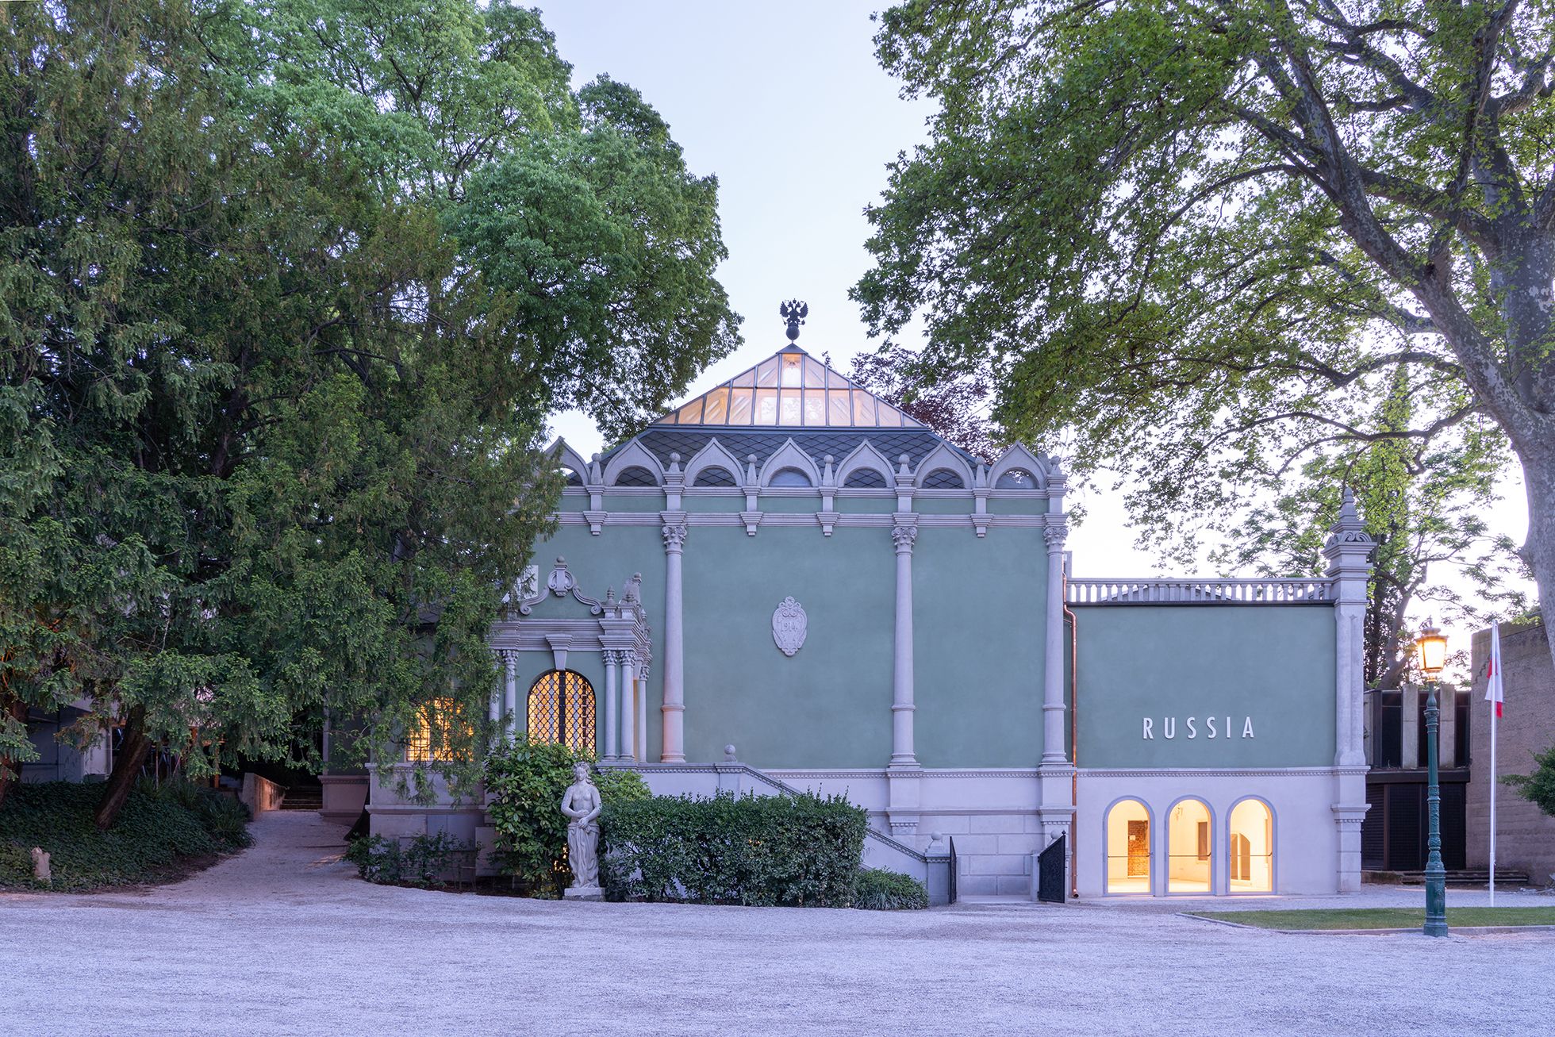
Одним из главных символов обновленного павильона стала открытая дверь на террасу с видом на лагуну: раньше это пространство, одно из самых живописных в здании, использовалось редко (например, во время проекта Fair Enough в 2014 году). «К сожалению, [другие] выставочные павильоны удалены от воды и только наш русский несколько заметен среди зелени, при подходе к пароходной пристани», — так описывали павильон в 1914-м в российском «Архитектурно-художественном еженедельнике». Терраса серьезно пострадала, так что ее укрепили и частично построили заново.
Теперь в павильоне можно круглый год устраивать выставки, если обеспечить дополнительный вход в цокольное помещение под террасой (будут ли это делать, пока неизвестно). Это соответствует логике, заложенной комиссаром павильона Терезой Иароччи Мавикой — перейти «от монолога к диалогу», превратить в открытое пространство здание, которые прежде было глухой крепостью.
Asya Zolnikova