
Translated material
The Montparnasse Tower, the most hated building in the city, is being reconstructed in Paris.
The chocolate skyscraper will now be transparent. We tell the story of this modernist symbol, which was supposed to inspire the townspeople, but it turned out exactly the opposite
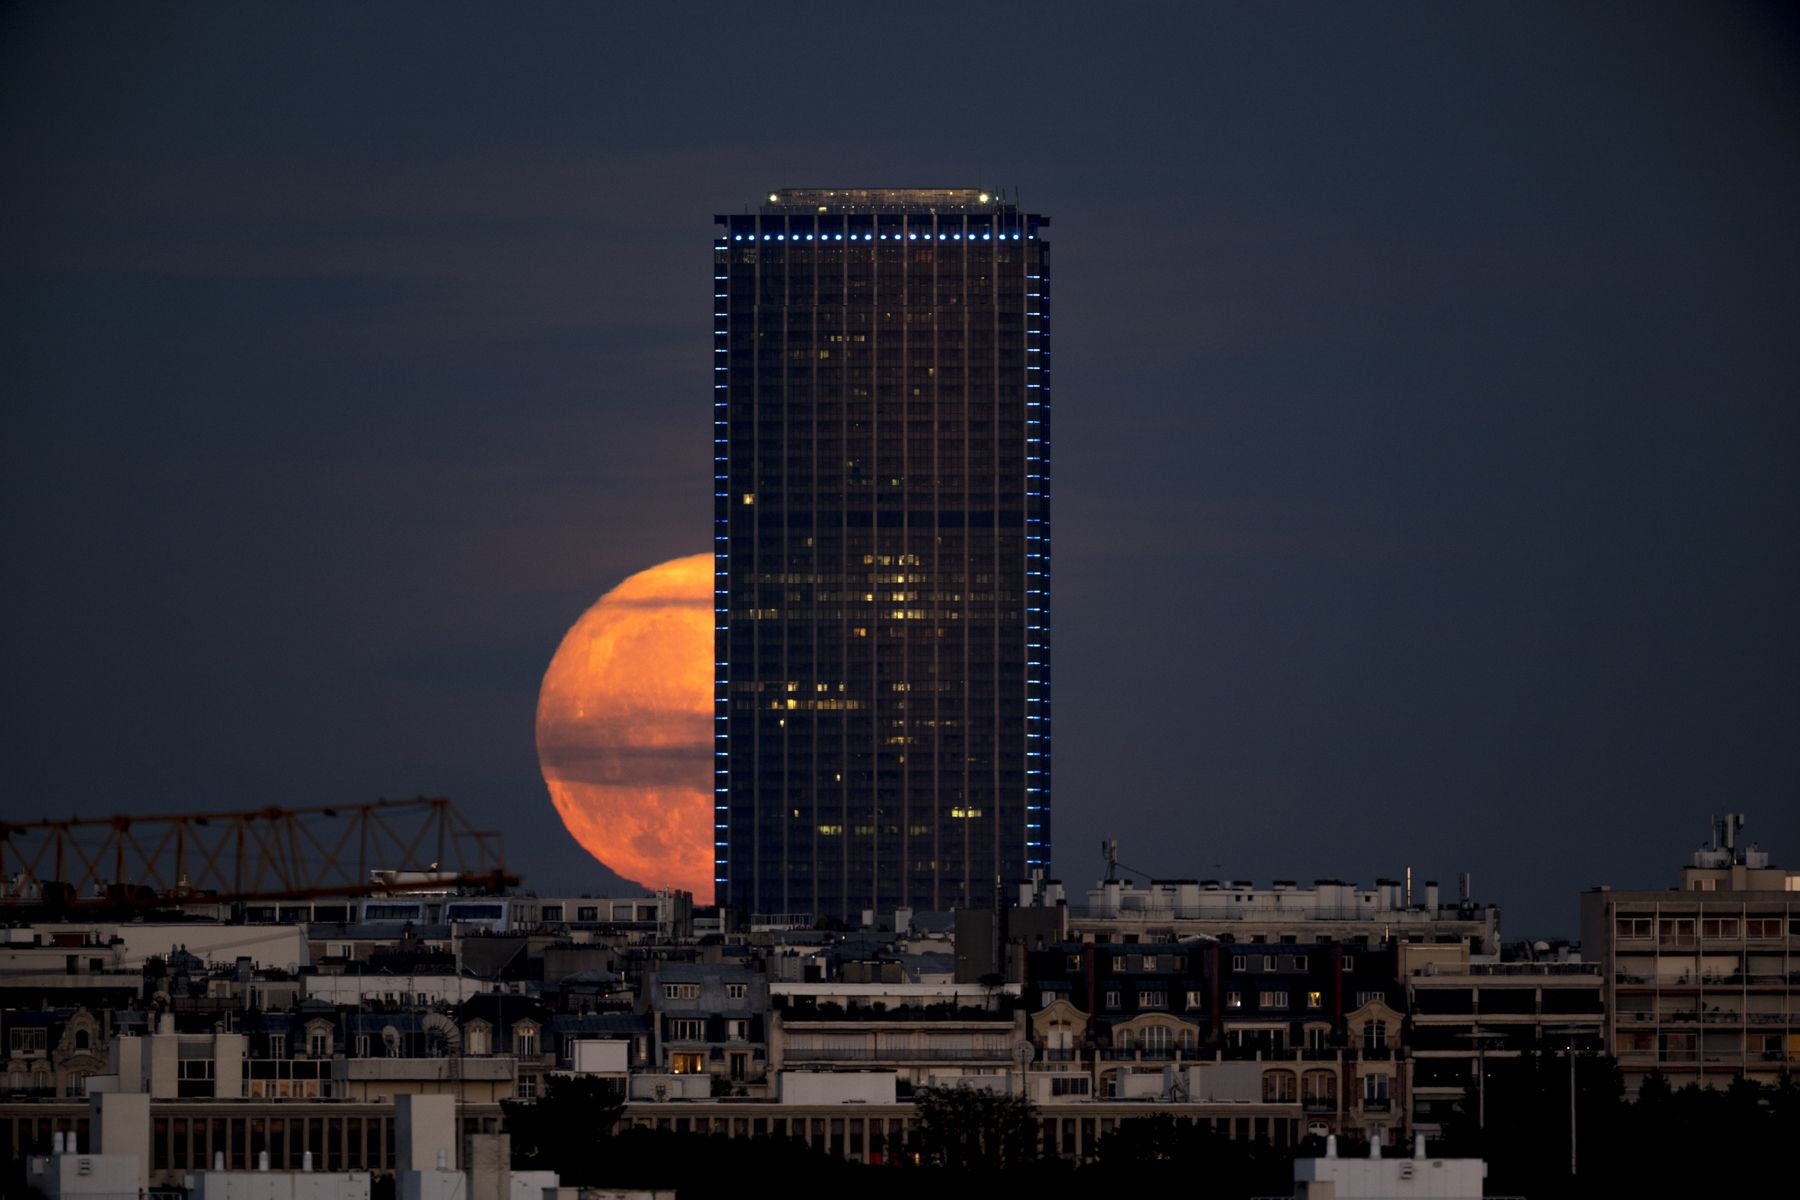
Paris's Montparnasse Tower is closed for complete reconstruction. This skyscraper, one of the tallest buildings in the city, has been spoiling the mood of city residents for half a century. According to the plan, the modernist object was supposed to symbolize progress and the future, but in fact it became a huge obstacle on the path of pedestrians, reminiscent of the unsettled disadvantaged areas outside the city. The author of the blog “Understanding Cities,” Alexey Zelensky, who often writes about Paris, tells why the city needed a building of such a height, why the townspeople didn’t like it — and what will happen to it now.
New architecture in general quite often outraged Parisians: they hated the Eiffel Tower, did not like the Sacré-Coeur Basilica, the Pompidou Center and the pyramid in the Louvre. Time passed, and all these buildings gradually became a familiar part of the landscape.
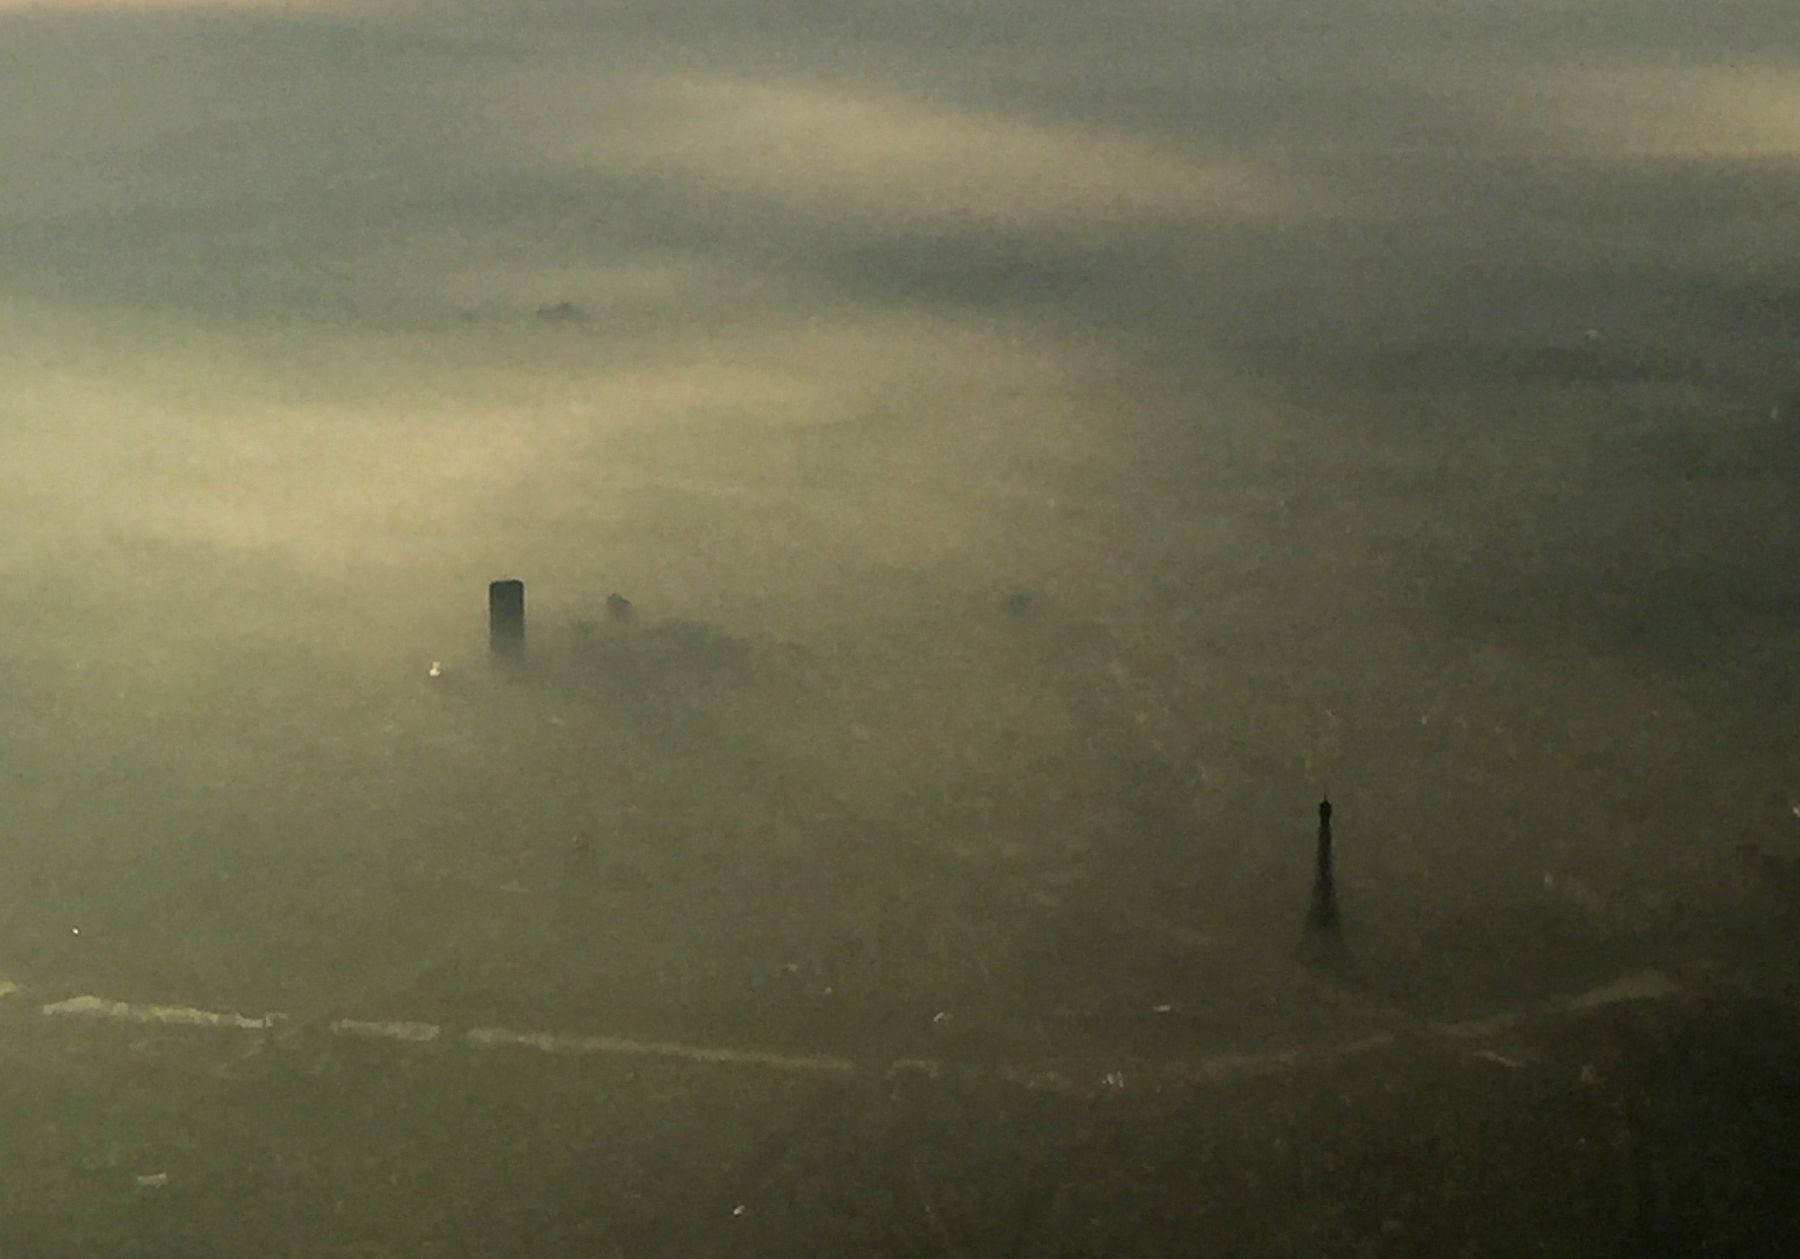
But the locals still couldn’t get along with one of them - this is the tallest skyscraper in central Paris, the Montparnasse Tower. In the 53 years since its construction, it has not earned many kind words. The running joke of Parisians - “the tower offers the best view of the city, because it is the only point from which it itself cannot be seen” - repeats the main joke about the Eiffel Tower.
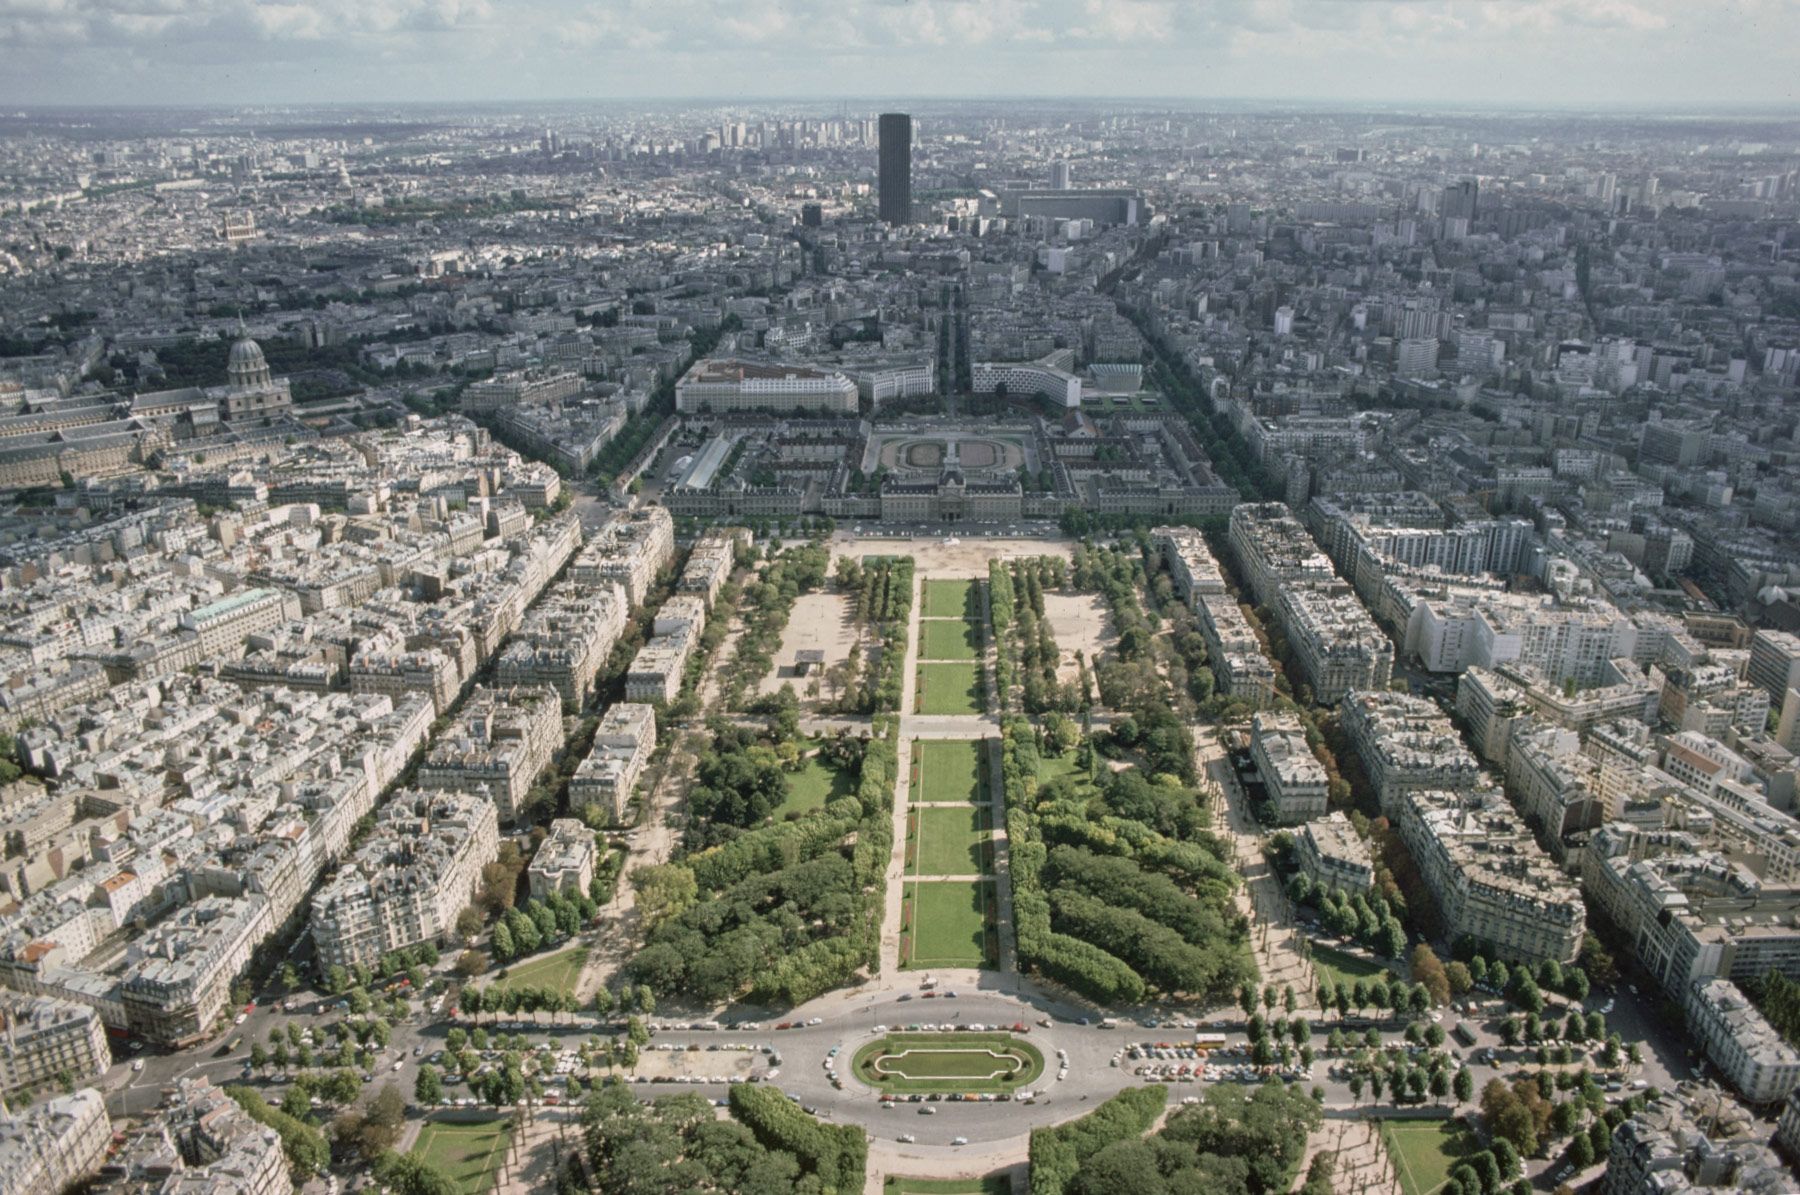
Now the chocolate-colored skyscraper in its current form will disappear altogether. The facades and all internal parts will be dismantled, leaving only the concrete skeleton. On its basis, the architectural bureau of the Italian Renzo Piano will erect a new building, rebuilding the block around it. The work will not be completed until 2031 and will likely cost at least 600 million euros.
Origins
Architects began thinking about the construction of high-rise buildings in Paris even before World War II. In 1922, Auguste Perret presented sketches of the “city of towers”: an alley of skyscrapers that was supposed to connect Paris with the nearby suburb of Saint-Germain.
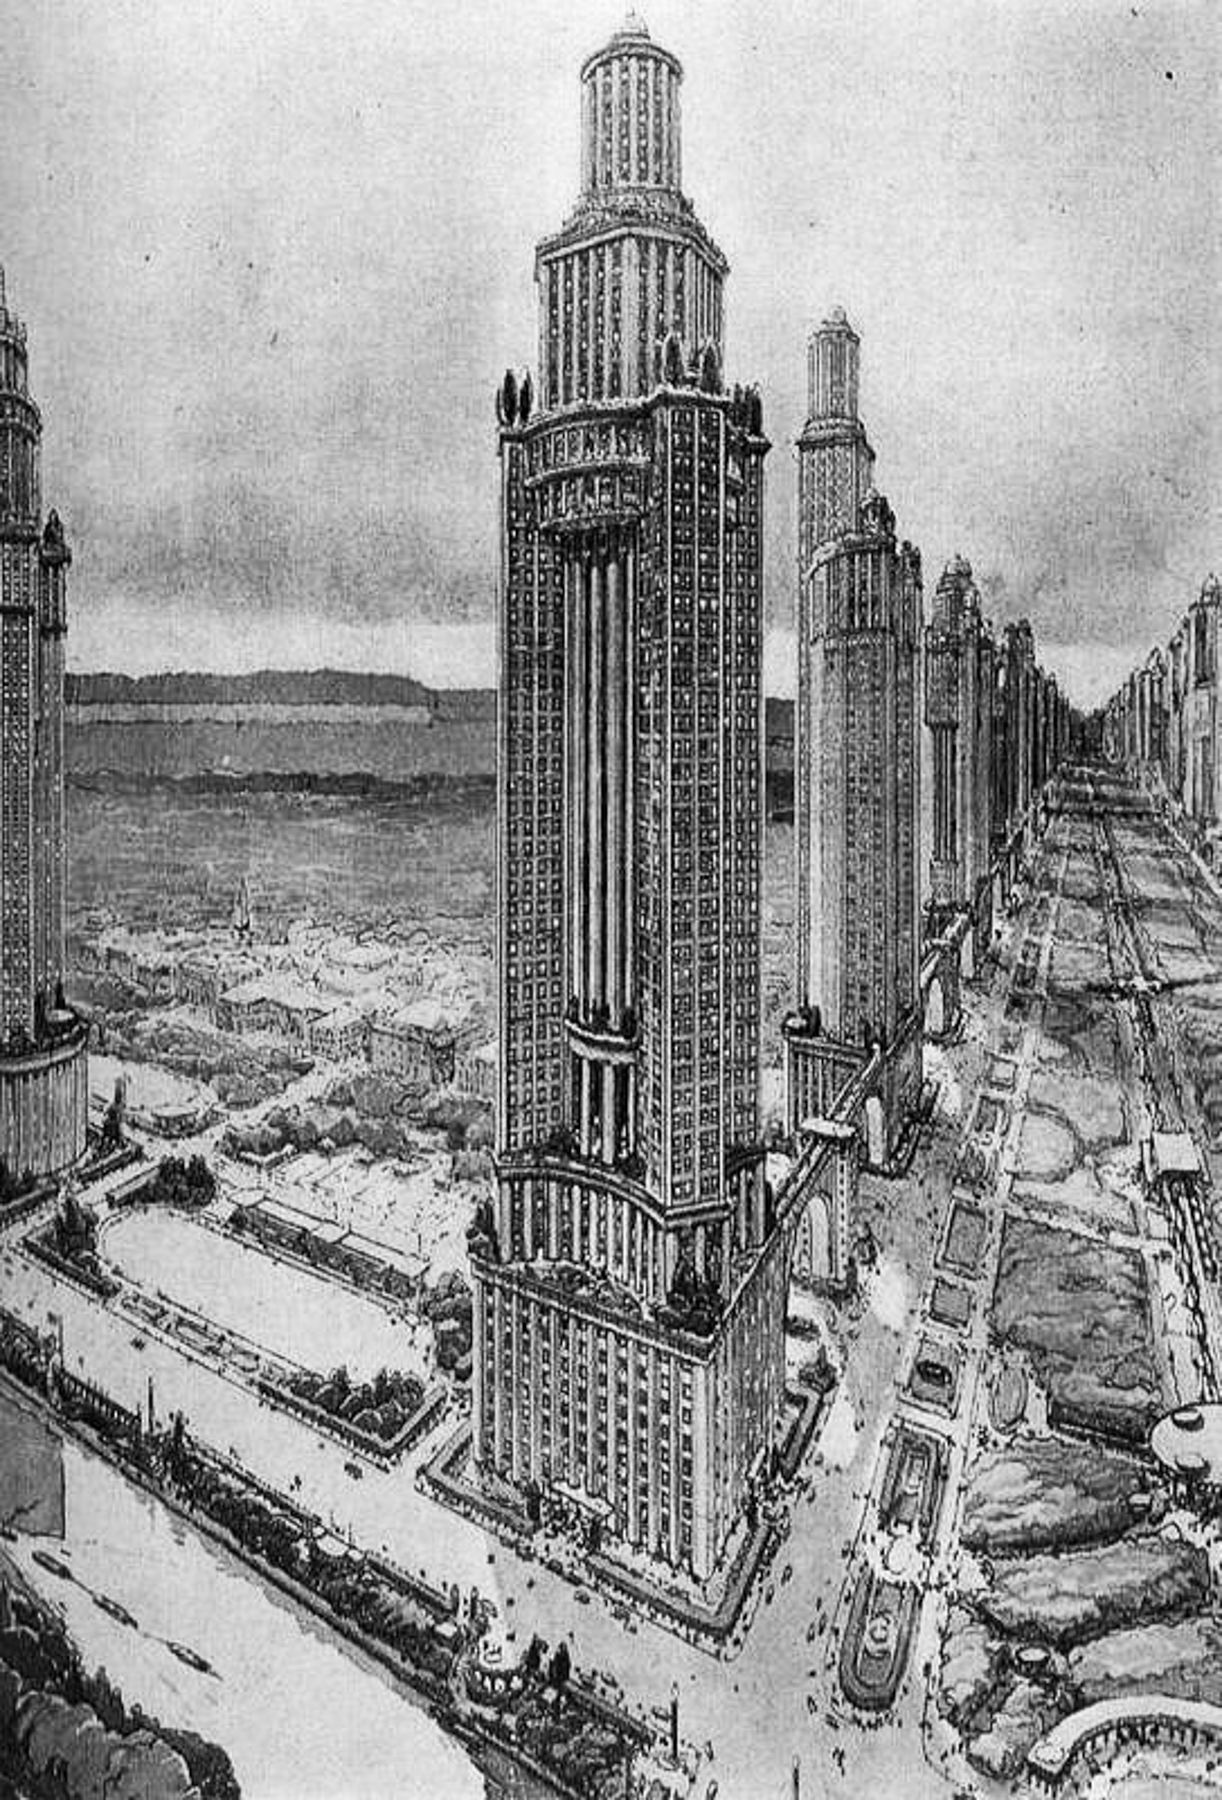
Three years later, in 1925, the modernist Le Corbusier proposed another plan, even more provocative: to demolish the historical areas near the Louvre and build in their place a complex of eighteen high-rise buildings of the same type. Several decades after the famous Haussmannian reconstruction of Paris, Corbusier thereby returned to the solution of a long-standing Parisian problem - the overpopulation of the city and the lack of land. But now he proposed solving it with the help of high-rise construction.
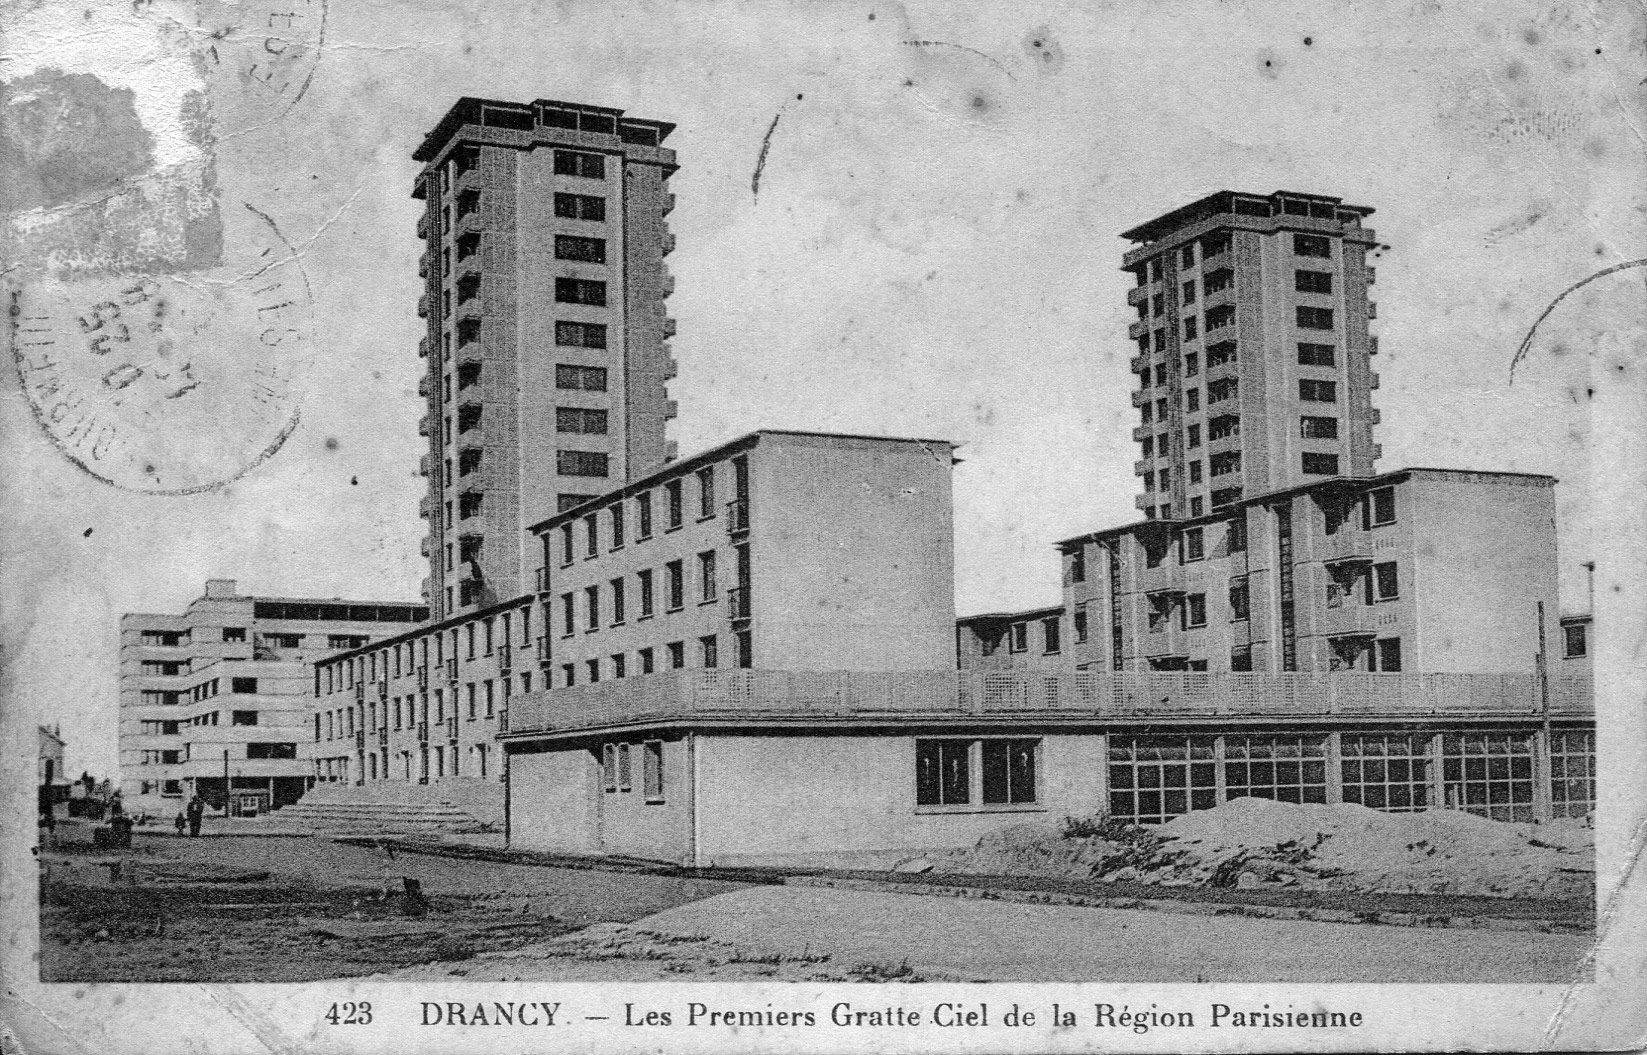
And although Corbusier’s plan was not accepted, the idea inspired many French architects. Among them was Eugene Baudouin, one of the authors of the Montparnasse Tower project. In the 1930s, together with the architect Marcel Lauds, he developed a design for the Cité de la Muette complex, which included fifteen-story towers; in advertising campaigns they were called the first skyscrapers of Paris. The fate of this residential complex of the future, however, was sad: due to the economic crisis, not all buildings were completed. During World War II, the completed blocks housed a concentration camp for Jews, and after the war - for collaborators.
After the war
Attitudes towards modernism in France changed dramatically after the war.
From 1946 to 1975, the country's urban population grew by several million people, from 21.5 to 38.4 million. There were many reasons. Immediately after the war, people moved en masse from destroyed cities to relatively surviving ones (which included Paris); Migration from other countries continued, including from the French colonies. This process was also accelerated by the modernization of the French economy: after the introduction of new technologies in agriculture, many village residents were left without work - and also went to the cities. All this only worsened the housing crisis, due to which, for example, the infamous bidonvilles began to appear around Paris .
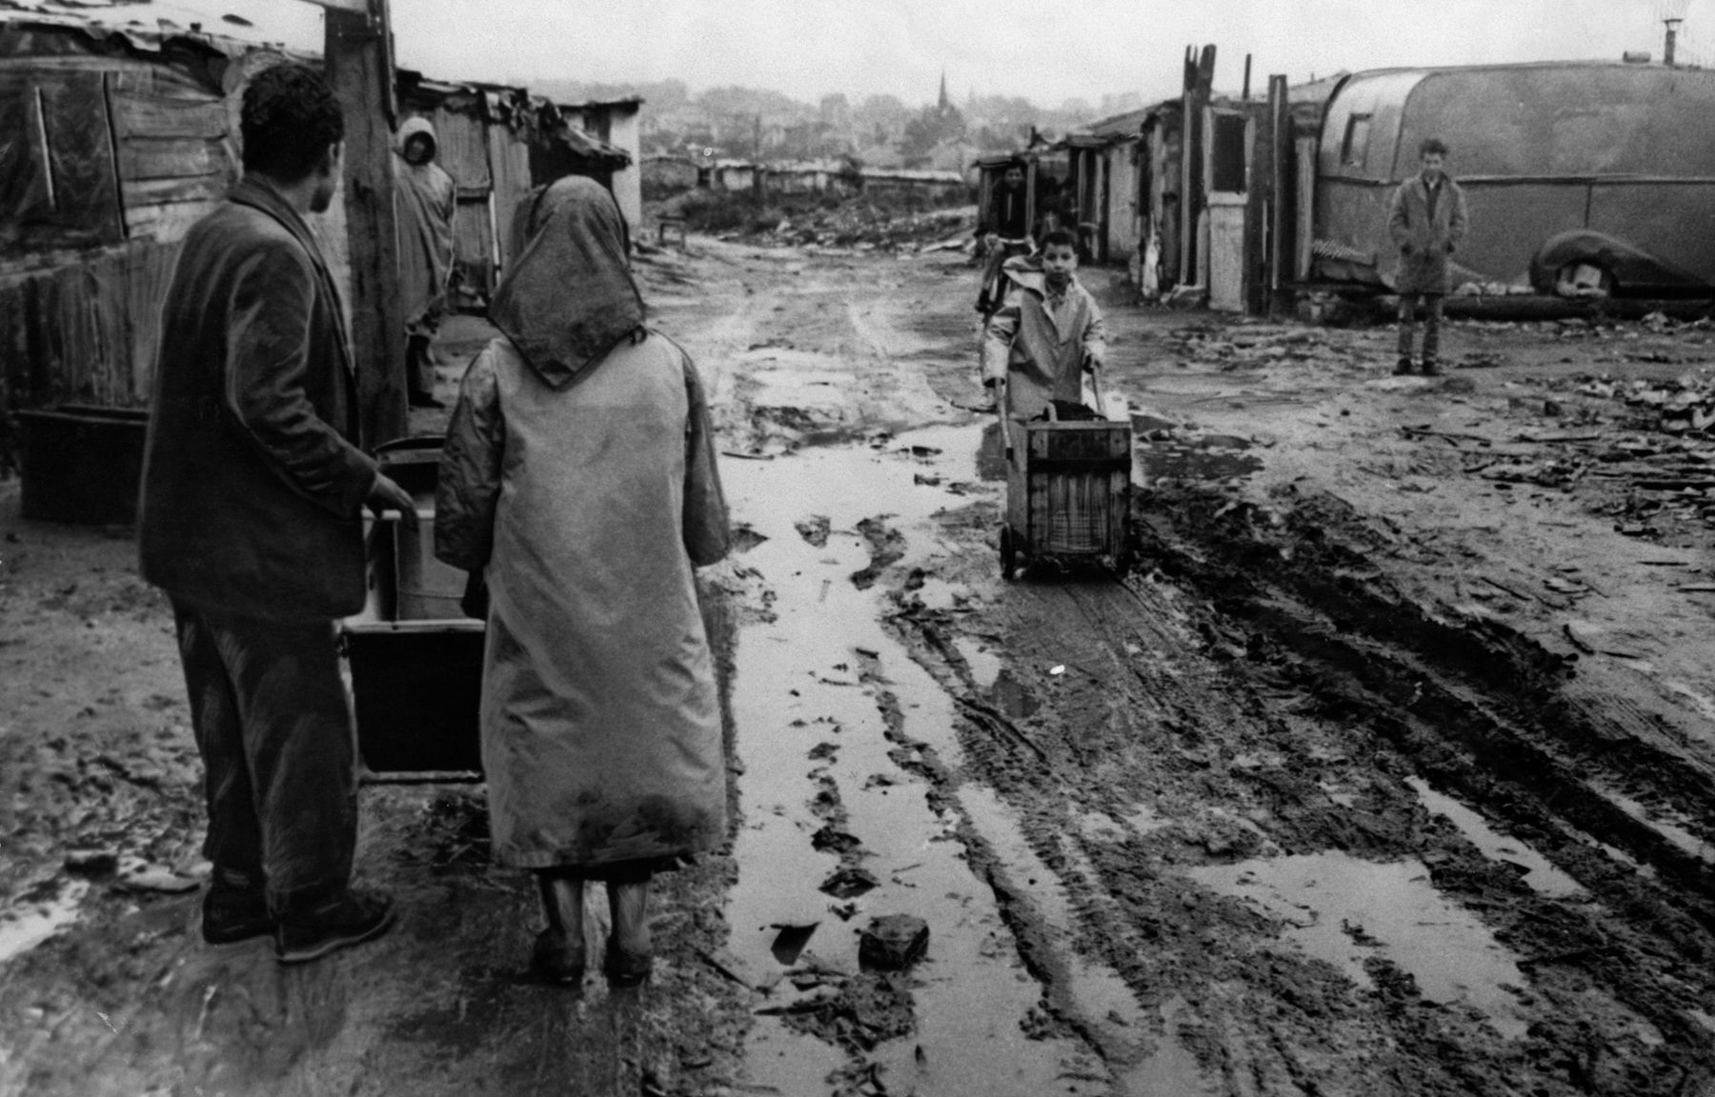
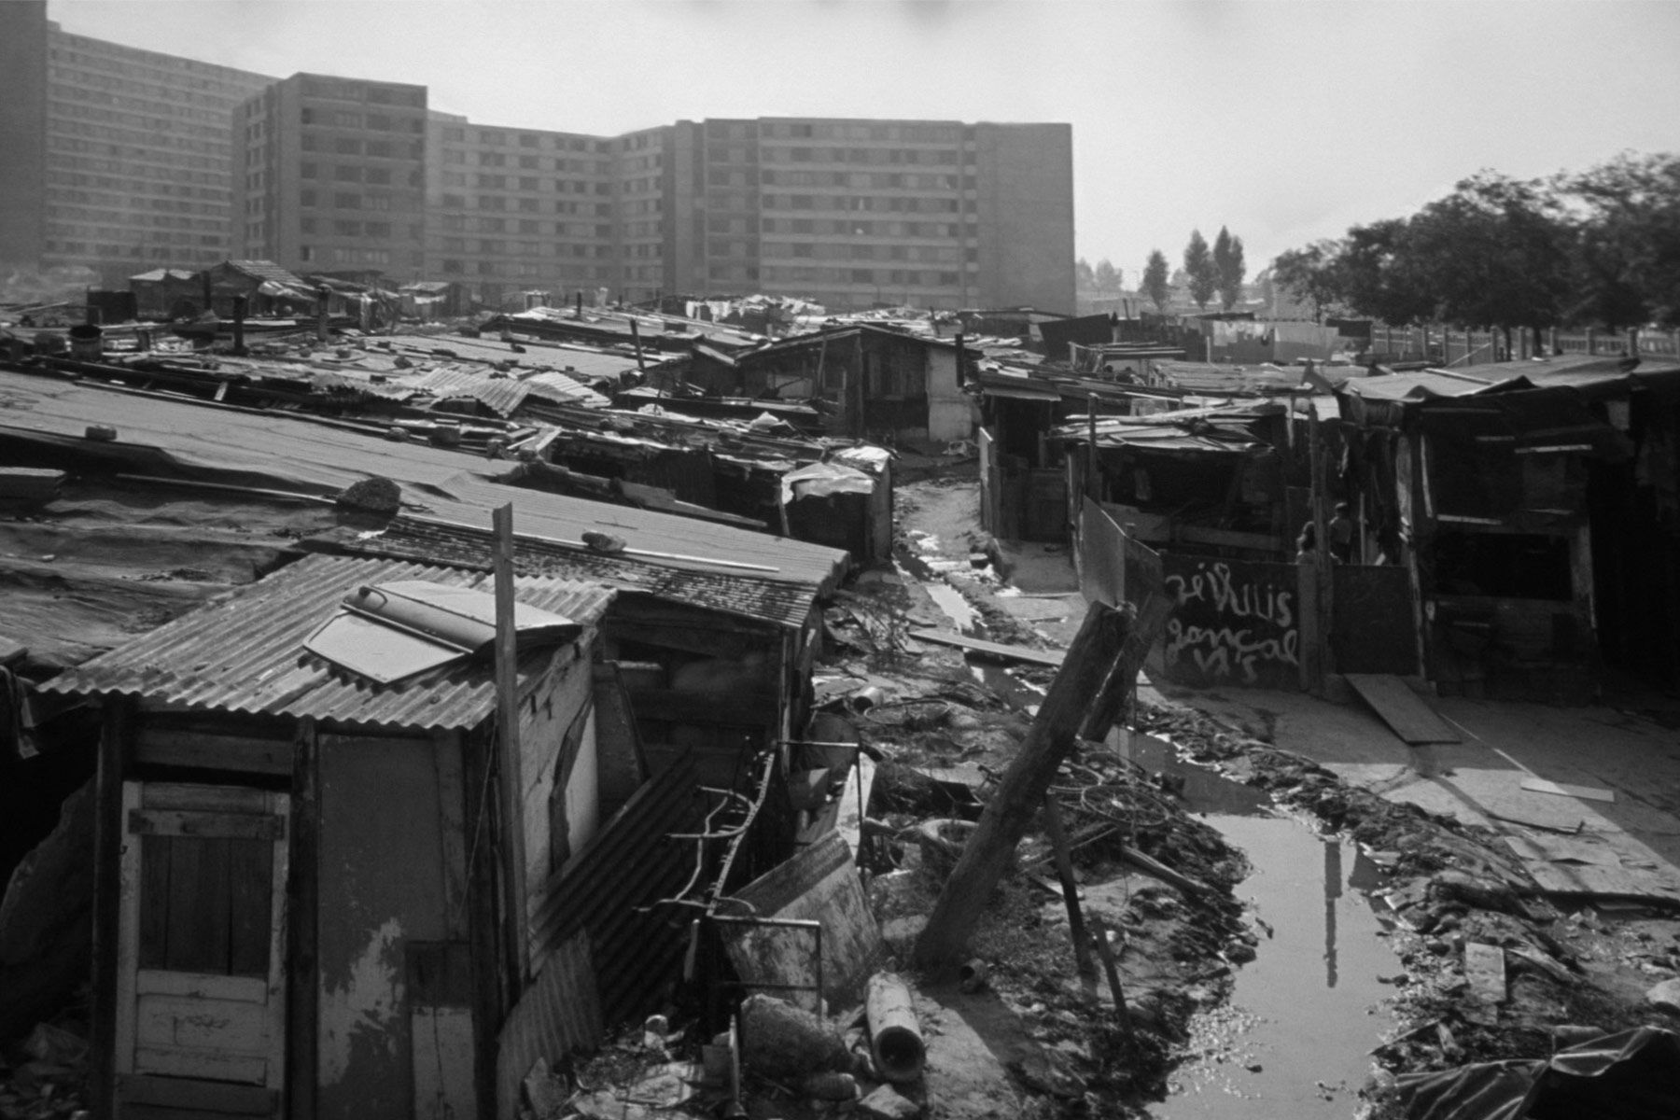
Architectural and urban theories proposed by modernists even before the war could solve this problem - precisely through the construction of huge residential complexes. On paper, everything looked convincing: light-filled buildings standing in the middle of parks, no noisy through streets, functional houses - “machines for living”, in Le Corbusier’s words - and all this on relatively small plots of land. The potential benefits and the idea that the country would be at the forefront of "space age" architecture completely convinced the government to take modernism seriously. Moreover, there was money for it: at that time, France was experiencing an economic boom that would later be called Les Trente Glorieuses - the glorious thirty years.
However, in practice, the gigantic residential complexes built in Paris and beyond looked completely different - far from the idealistic sketches of modernist architects. The complex in Sarcelles, north of Paris, completed in the late 1950s, provided twelve thousand Algerian families with apartments. But contrary to expectations, the press did not praise the project, but invented a new term etymologically related to the city - “sarcelite”; a word that signified feelings of melancholy and alienation among residents of new buildings. And although the former residents of the slums finally acquired normal housing, the monotony of this architecture was oppressive. Contrary to the best intentions of the creators, these huge ensembles, closed in on themselves, excluded from the natural historical fabric of the city, became disadvantaged areas.
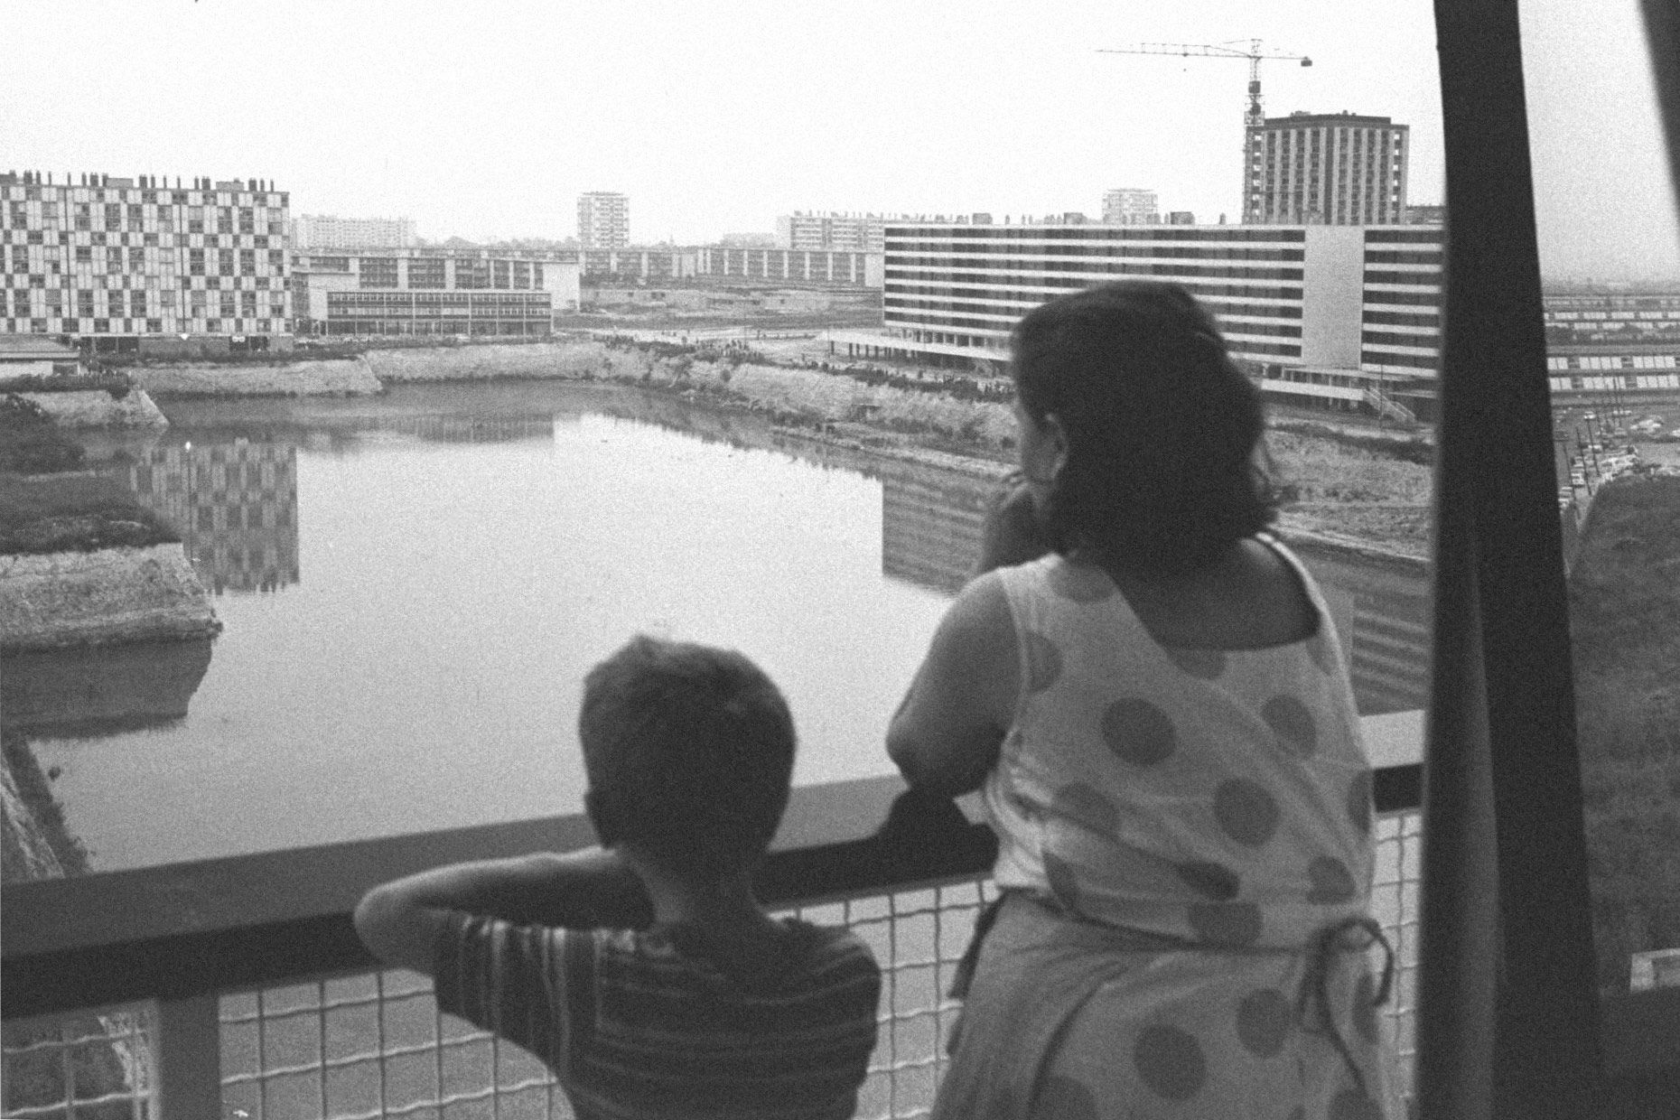
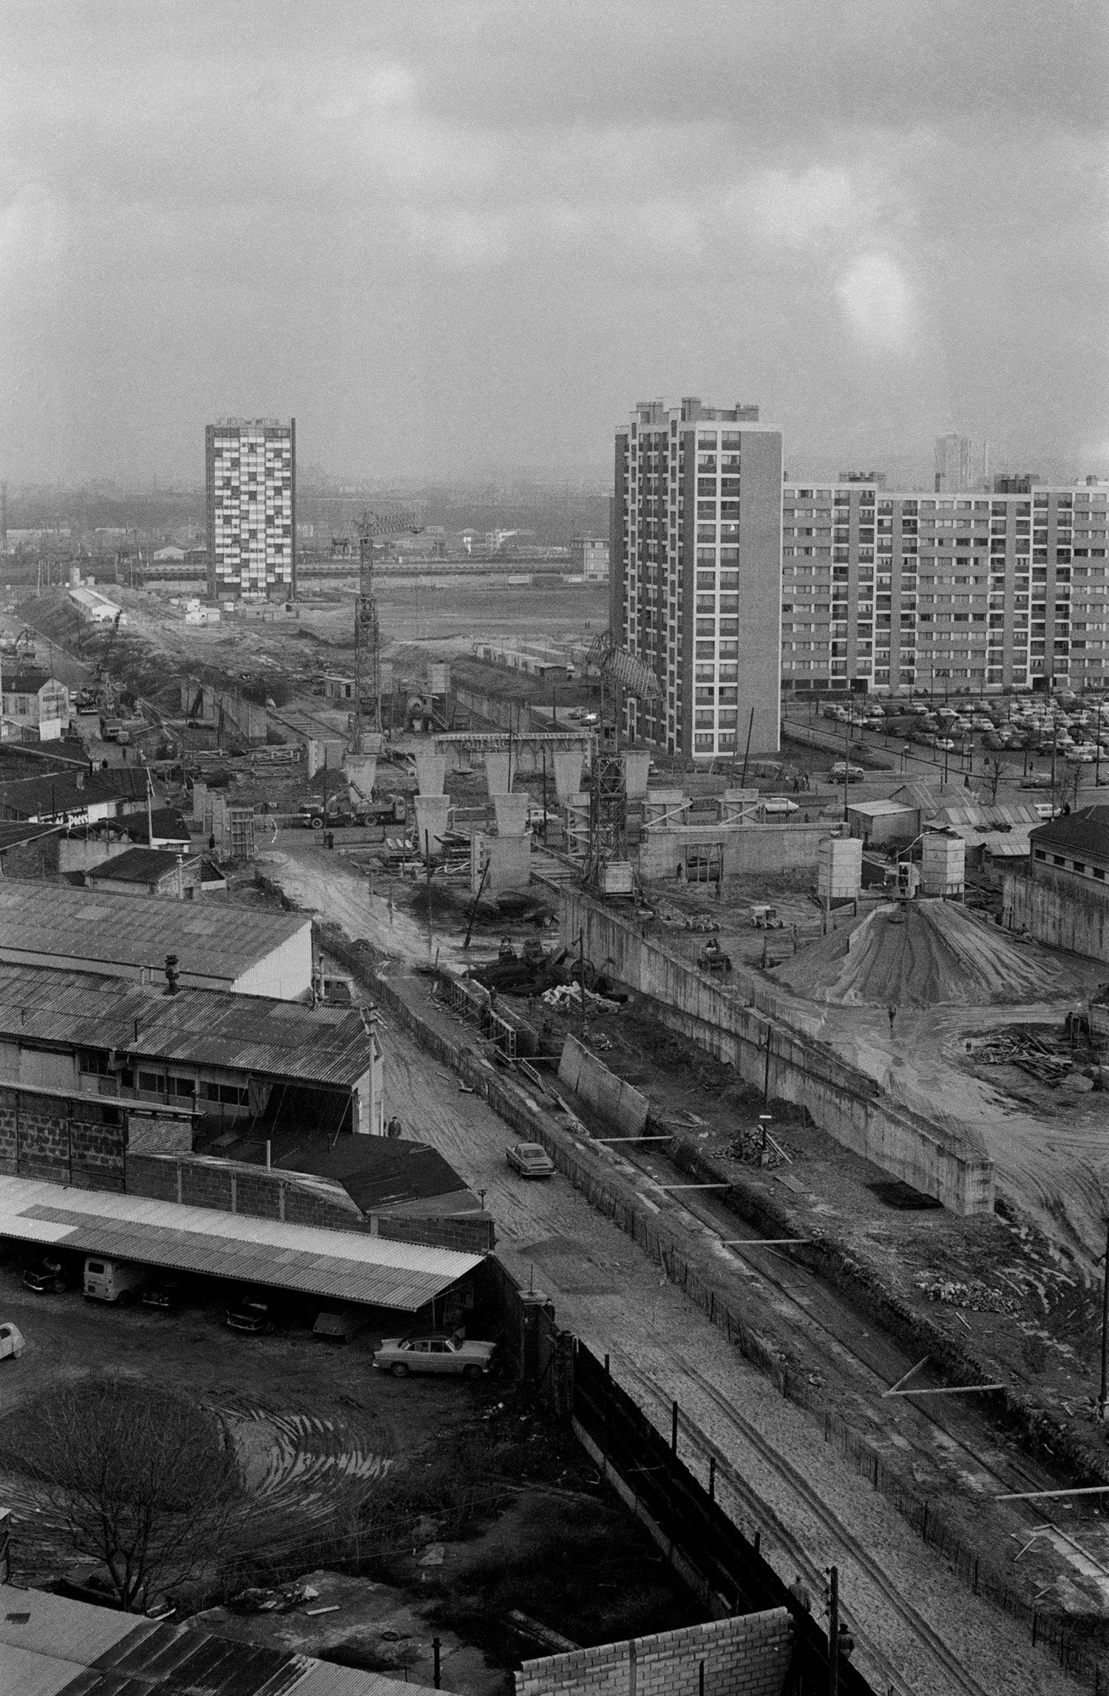
The same thing happened in new neighborhoods inside Paris - and here each new construction destroyed not only old houses, but also entire communities. This happened, for example, with the working-class neighborhoods around the former Citroen factory. Situated along the Seine to the west of Montparnasse , this large industrial center consisted of factories and housing for workers who formed a close-knit commune. According to the new plan, production was moved outside the city - to the provinces, where labor was cheaper and workers were less likely to form unions.
In the 1960s and 1970s, a series of high-rise buildings connected by a long pedestrian platform were built on the site of former factory districts along the Seine. Gardens were laid out on this “deck”, but they did not help cure the “sarcelitis”: a tunnel with a highway, concrete access holes, and hermetic infrastructure made the complex hopelessly dreary.
The transformation of roads into “service routes” - endless concrete tunnels - was supposed to relieve the city of cars, but in reality it simply provoked traffic jams - now Parisian motorists had to stand for hours in dead zones where there was not a single pedestrian. So, for example, a new ring road was built, Boulevard Peripherique, the construction of which was completed in 1973.
Sociologists already warned then that the new urban planning policy was creating a potentially dangerous situation. But the state set a course for modernization at any cost, the architects received complete carte blanche and incredible budgets.
The symbolic connection between new residential complexes and troubles became so firmly entrenched in the mass consciousness that modernist neighborhoods began to inspire filmmakers. The famous pamphlet on modernism “My Uncle” was filmed by director Jacques Tati in new buildings in the Parisian suburb of Créteil. In Jean-Luc Godard's science-fiction noir Alphaville, the role of a gloomy city of the future is played by the Cité de la Muette, a complex of the first Parisian skyscrapers by Eugene Baudouin. So the attempt at social engineering ended in dystopia.
Tower
All this time, local modernism did not have a main symbol, its own icon building that would declare Paris as an ultra-modern city. Of course, a skyscraper should have become such a symbol.
They first thought about building a skyscraper near the Montparnasse railway station back in the 1950s, but the project did not move beyond the idea: no one wanted a huge tower hanging over the 19th-century building. But just ten years later, these same arguments were shattered by the manic determination of the authorities to build the tallest building in the city. Together with the high-rise buildings along the Seine, on the site of the former factory quarter, the Montparnasse Tower was to become the dominant feature of the renovated area.
A group of architects took on the work: Eugene Baudouin, Urbain Cassan, Jean Sobo and Louis ve Hoim de Marien. The difficulty was that the building had to be built directly above the metro tunnel on quarried soil. For stability, engineers drove 56 piles 60 meters deep. To prevent the subway vaults from collapsing under the weight of the building, the tunnel was reinforced with concrete, and the weight of the building was distributed so that the structure did not put pressure on the vault.
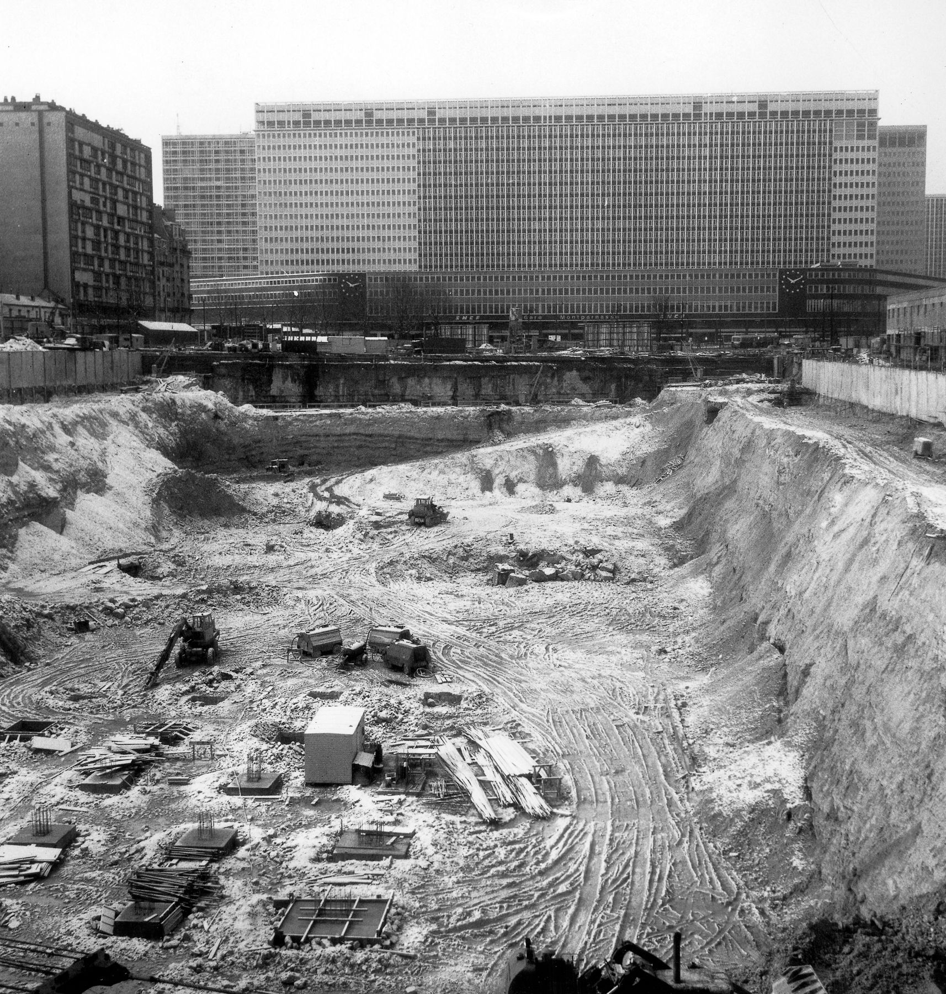
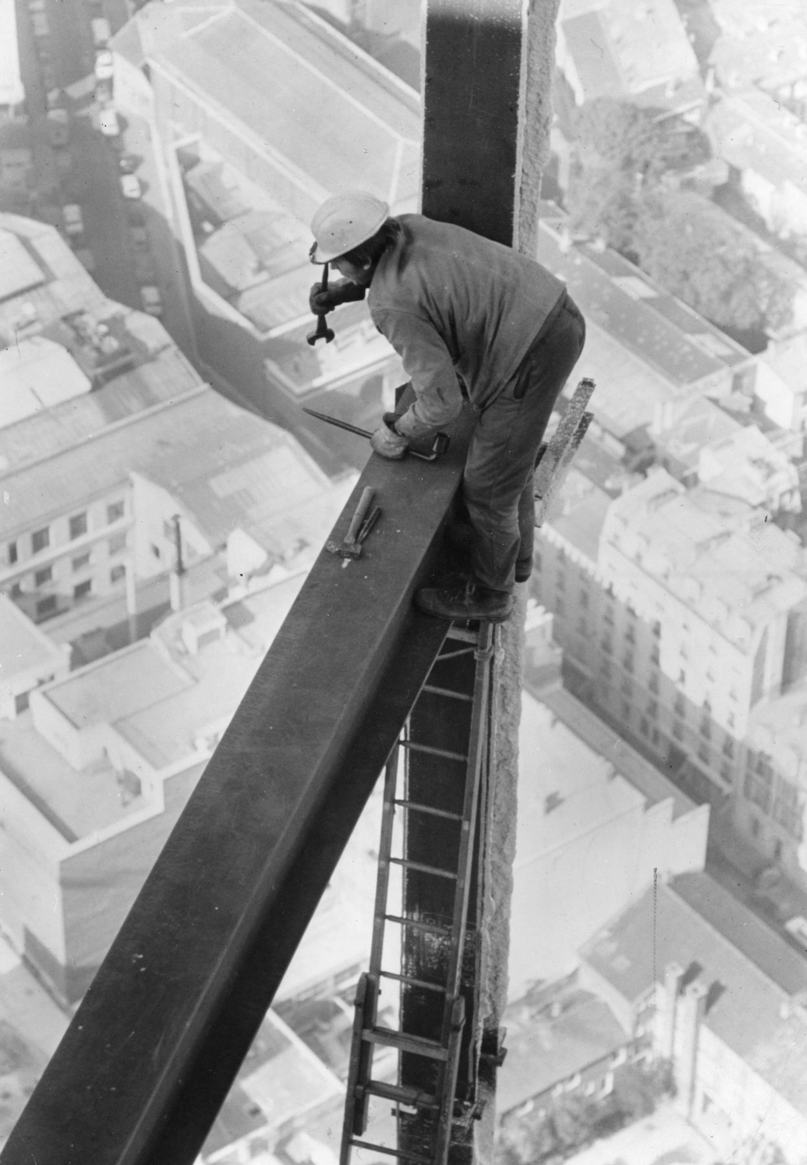
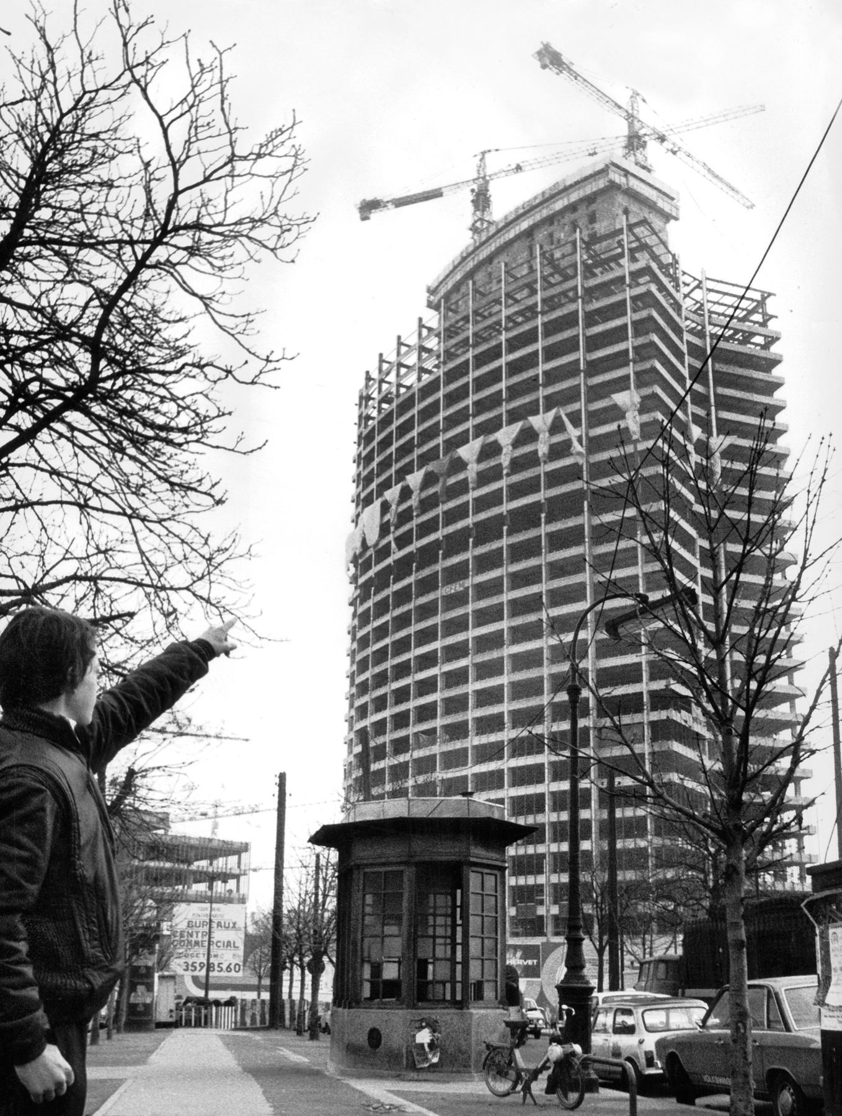
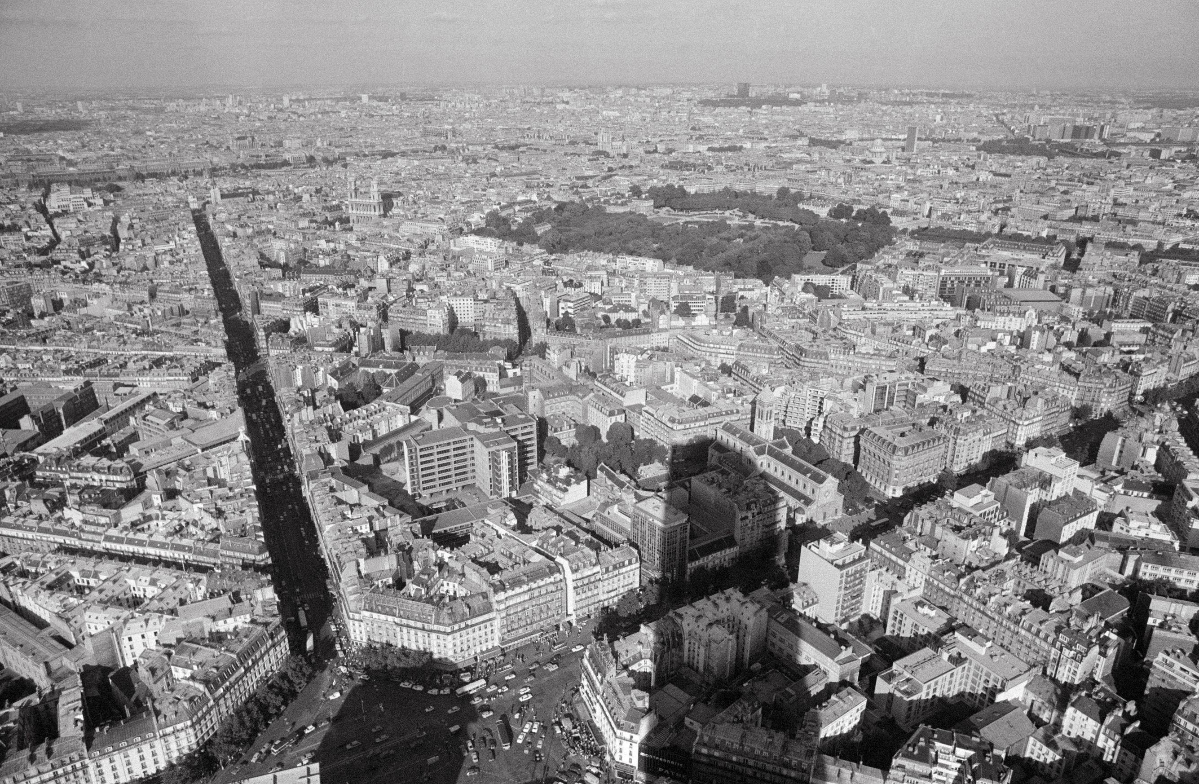
From an engineering point of view it was a triumph. But when the tower grew to 210 meters, it became clear that the city would hate it.
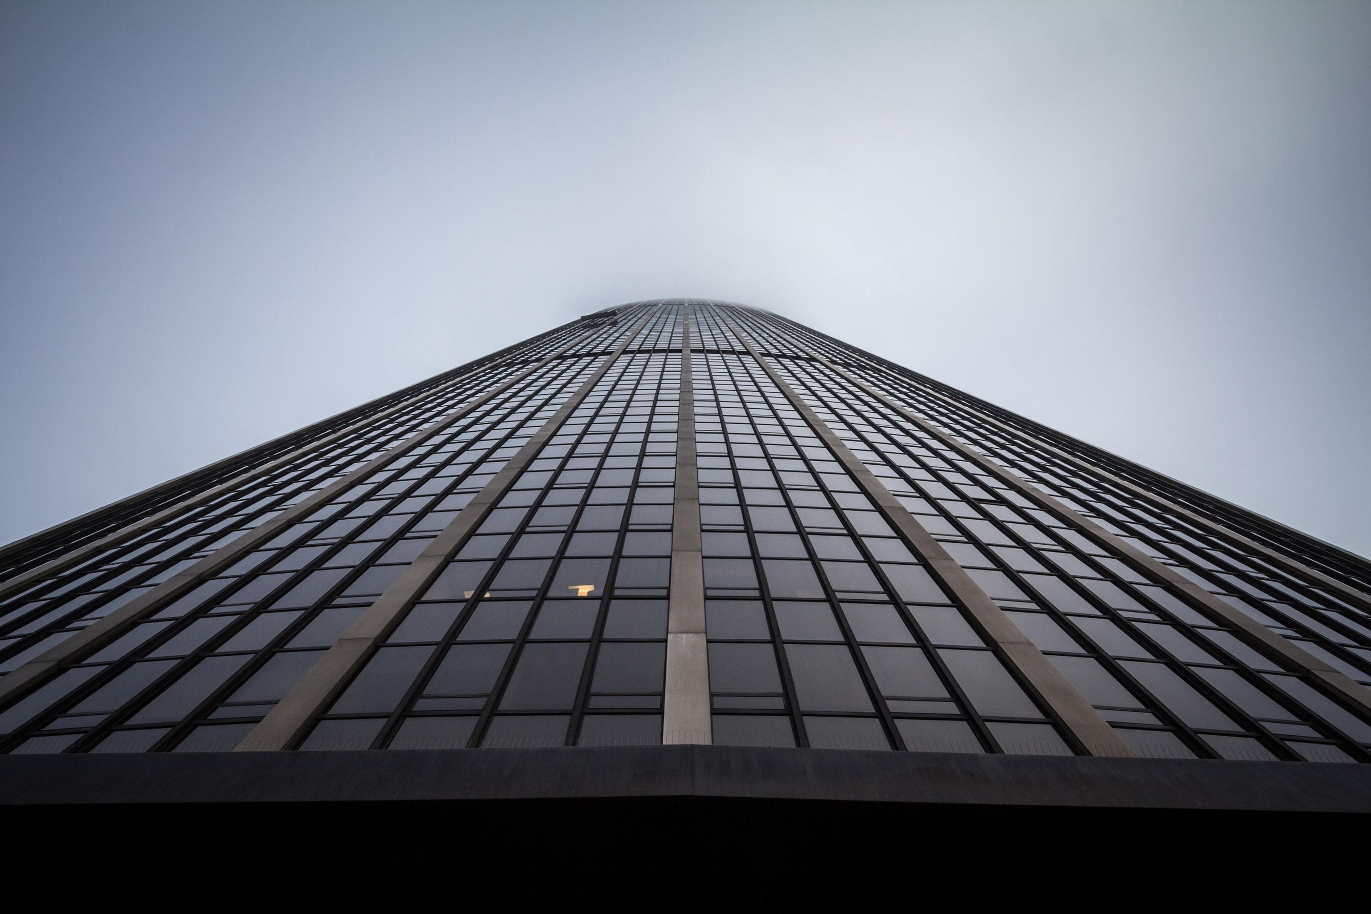
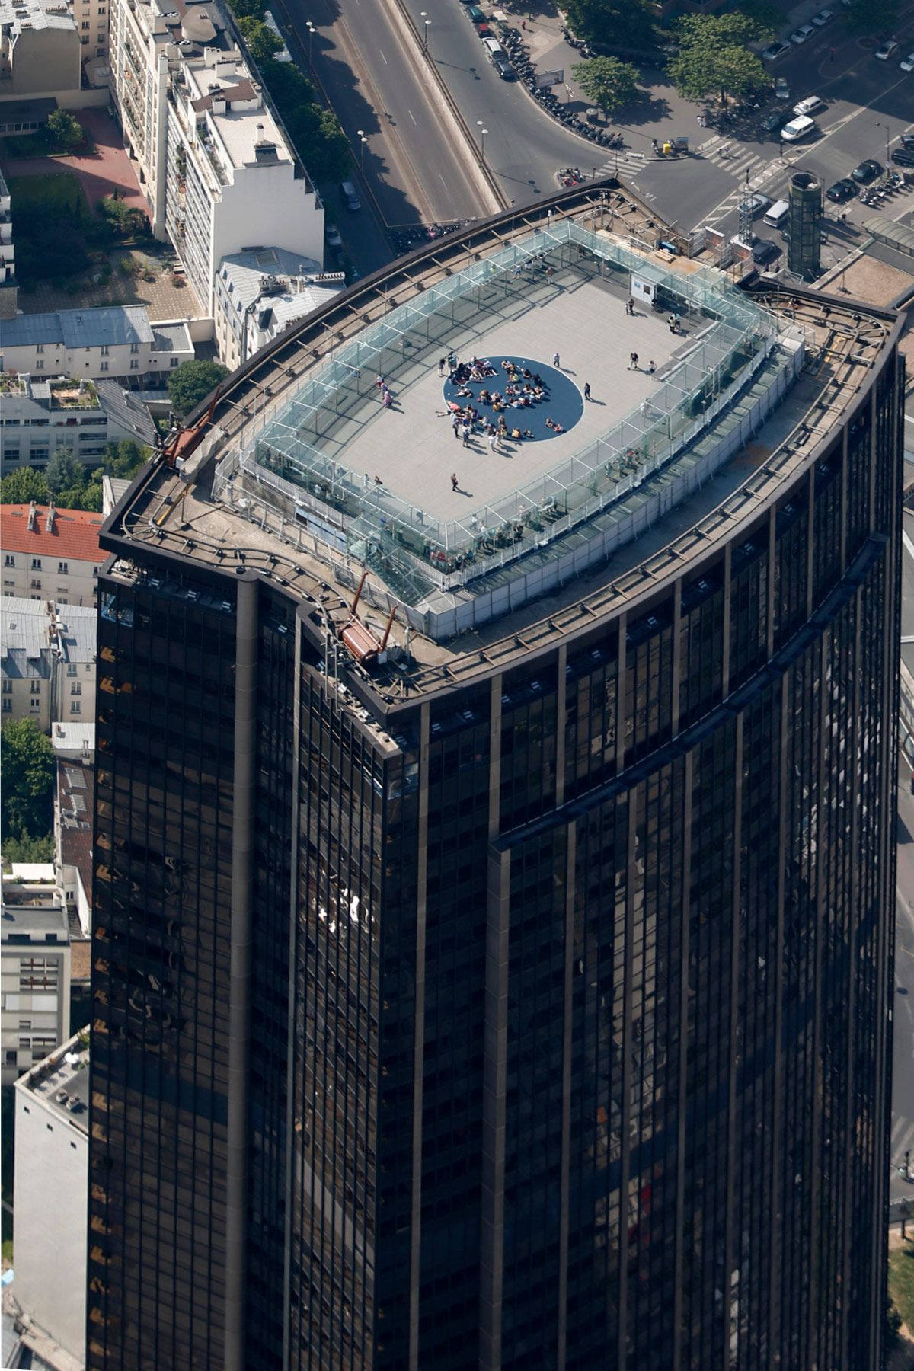
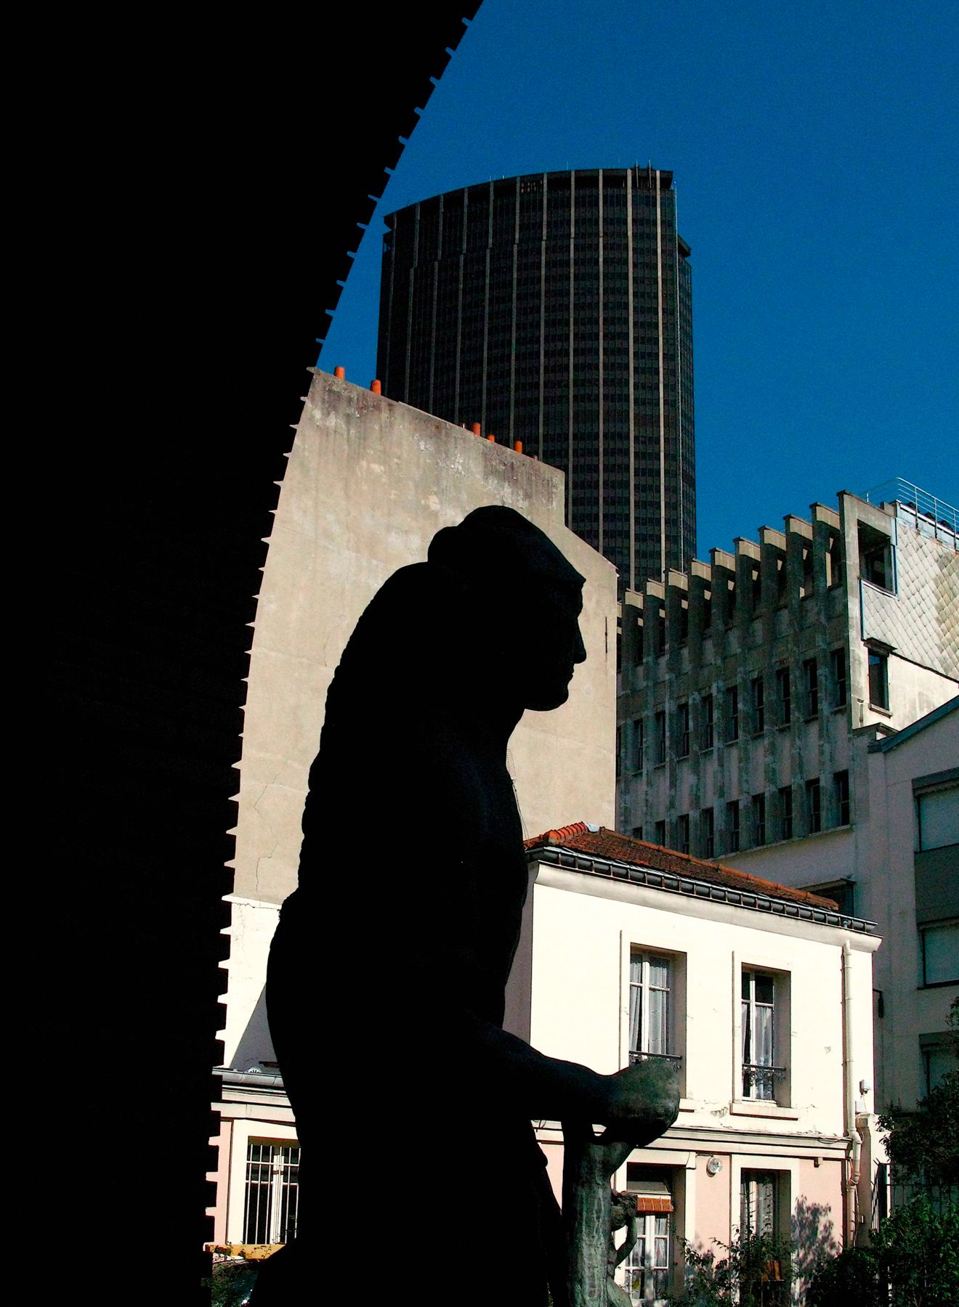
The real qualities of this skyscraper can be appreciated at the foot - where tens of thousands of people pass every day. And today it looks like a foreign object that argues with the surrounding space. Moreover, you cannot walk through the tower, only bypass it, which is especially annoying for pedestrians. The external qualities of the building are tolerable at first glance, although critics agree that the brown color of the glass panels is a fatal mistake of the architects, who at one time abandoned the transparent facade; the appearance of the building went out of fashion even before it was completed. All this ultimately made the Montparnasse Tower a symbol - but not of the progressive architecture of the future, as the modernists dreamed of, but of that very “sarcelite”, dystopian disorder.
The reaction was clear: in 1977, just four years after the completion of construction in Montparnasse, the government banned the construction of buildings taller than 25 meters in central Paris (this ban has only begun to be partially revised in recent years). So the skyscrapers were driven outside the city - to La Défense .
New project
In 2013, when the tower turned 40 years old, it was closed for the first time for renovations: asbestos, used during construction in the 1970s, had leaked into the ventilation. The carcinogen threatened the health of five thousand office employees - and literally the entire city. Then the asbestos was removed, but it became clear that the building could not avoid total reconstruction.
In January 2026, the architectural bureau Renzo Piano Building Workshop (RPBW) presented a design for a new skyscraper and a quarter below it. All the supporting structures of the old building will be retained, but the appearance will change radically: the tower will become completely transparent, as in the rejected plan from the 1960s.
The architects promise to open spaces for pedestrians at street level, which will completely change the area. Instead of a gloomy, inaccessible obelisk, as in Stanley Kubrick's film 2001: A Space Odyssey, the tower will become a link between different architectural eras: it will finally open up to the city, and through the façade the Haussmann houses of the 19th century will appear.
Alexey Zelensky