
Translated material
Close the break
For the first time in decades, restorers returned to the Pokrovskaya tower of the Pskov fortress
For the first time in decades, restorers returned to the Pokrovskaya tower of the Pskov fortress
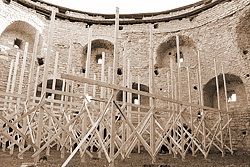
Last week, in the Pokrovskaya tower of the Pskov fortress [ 1 ], the tent of which burned down in 1995, began to work master and restorers. The construction of construction forests began to build a restored tent. The works are managed by an employee of the St. Petersburg construction company PGS II, the builder and carpenter Yegor Aleksandrovich Simochkin, a member of the Board of Trustees of the Charity Fund “Society of Friends of the Pushkinorya”, the son of a legendary scientist, architect, builder, writer and also carpenter, friend of Savva Vasilyevich Yamshchikov, Alexander Alexandrovich Semochkin, Savior and Director Museum of the Estate of Vladimir Nabokov in Christmas. Proceedings on the Pokrovskaya tower should be completed by October. The task of restorers is to recreate the unique tent of the work of Vsevolod Smirnov, erected by 1962. The history of work almost forty years ago is little known to the Pskovs. The editors of the “Pskov province” asked the art critic, chief specialist of the Pskov branch of the Federal State Unitary Enterprise “Special Projectresting” Irina Golubeva, the author of a special historical study conducted in the development of a tent restoration project, and replenish this gap for readers of the newspaper.
We are already used to the fact that there is an old ruine in Pskov - the Pokrovskaya tower - a heavy, lonely propagating shore, littered with colored husk of beer shalmans and waste related to them. The historical (even recent) memory of the townspeople is blocked from memories, the gaze easily slides back and forth and is involuntarily allotted to the facade of the screenshome-stupid, which loaded almost the entire space of the area of the heroes of the landing [ 2 ].
But the story is more complicated than the fleeting views of the modern citizen, and only the story allows us to expand the family tree of the Pokrovskaya Tower to understand the epochal value of the work that has begun today.
"... pick up and remove and shout and bleach again"

The tower was resumed in stone in the late 1470s, and since that time we are counting its "stone" life. She has been such as for more than 100 years, to the dramatic events of 1581 - the defense of Pskov from the army of Stefan Batoria [ 3 ], where the tower took over the main strokes of the assault and long -term siege shelling of the enemy.
After the end of the Livonian war, the Pokrovskaya tower was restored by the Pskovichi - perhaps it was built again, taking into account the degree of its destruction, which are reported by eyewitnesses of military operations. This can only be checked by thorough architectural and archaeological studies of the bases and the cultural layer of the existing monument.
By the beginning of the Northern War (1700), we see the Pokrovsky tower, although in need of the stone loopholes of the upper tier and coating of the walls, but covered with a new tent.
| | | --- | | 
4 This tent is depicted on the manuscript drawing of the Pskov fortress of Sovereign Dyak Ivan Molchanov, a royal official sent in 1694 in Pskov to check the combat readiness of serfs. The image of the stone part and the tent of the Pokrovskaya tower is represented by the drawing schematically, but the design features of the tent are clearly depicted, with the understanding of each detail: a politician, the tombs, an attic with windows and a shatrick. The handwritten drawing of 1694 is instructed regarding the repair of the stone parts of the tower: "The Pokrovskaya Nunny Tower from the face and from the inside of the loopholes and loving and the clouds, and in which the places of the screenshot to select and reject and shut up again." [ 5 ]
Features of the tent of the Pokrovskaya tower are confirmed by another document - estimated painting of 1699: “The tower of the Nun Pokrovskaya round on the banks of the great rivers, covered with tesom, with a circle of the clarity of 30 fathoms, and inside the length of 10, and 10 fathoms; On it is a tent of a chopped bar; On the tent, a spell with the clouds of planks and with the ampole, the covers of Tesom ”[ 6 ].
| | | --- | | 
7 Once again, the tower served as Pskov, when it became the basis for the bastion system of the southern line of the defense of Pskov in the era of the Northern War (1700-1721). Then its tent roof and wooden flooring were dismantled, from the inside the tower was covered with soil (while the free underground gallery and the entrance to it were left). The tower became the command post of the Pokrovsky bastion - a high earthen embankment, which joined the tower from the south, and the Upper Pokrovsky battery - earthen fortification to the west of the tower, on the shore of the river. Great.
However, the military operations of the beginning of the 18th century did not touch Pskov. The fortress of the household, and with it, the Pokrovskaya Tower, remained in a kind of mothballed state for more than 250 years. In the same state, there are walls and some towers of the Pskov fortress and now, after more than 300 years since their backfill.

However, back in the middle of the XIX century. The local historians began to write about cases of vandalism in relation to ancient walls from the local residents.
The Pokrovskaya tower and then left a special impression: the educated citizens arranged walks on the tower, the history of the siege of 1581 was published in every local history publication, and in 1881 a monument was erected near the broom in honor of the 300th anniversary of the defense of Pskov.
However, almost a hundred years passed when they did not come to the Pokrovskaya tower for walks.
"... And at that time there was wind and vortex of the Great"
| | | --- | | 
In August of the same 1955, in Pskov, after graduating from the Institute of Painting, Sculpture and Architecture. I.E. Repin Academy of Arts of the USSR, a former front -line soldier, architect Vsevolod Petrovich Smirnov arrived [ 8 ]. He was hired by a special restoration production workshop, and already in February next year, under the leadership of V.P. Smirnov, comprehensive research of the Pokrovskaya tower unfolded.
The situation turned out to be peculiar: the fortress walls and towers of the Pskov Kremlin were restored by Moscow architects, realizing the government’s plans to restore cities that suffered during the Great Patriotic War. And the rest of the monuments of Pskov were under the jurisdiction of the regional executive committees.
| | | --- | | 
In the measurements of the details and walls of the Pokrovskaya tower, revealing as it was released from the earthen embankment of the 18th century, all employees of the restoration workshop participated (there were only 3-4 specialists, and a little over 20 years). Photos of Vera Alekseevna Lebedeva [ 9 ] were preserved during the study of the tower, entire collections of research drawings of the work of Yuri Vasilievich Suslennikov, Vsevolod Petrovich Smirnov himself were preserved.
V.P. Smirnov organized a study in all directions at the same time: there was a clearing of tiers, measurements of plans and chambers of the booze of the tower, nearby, anti -auditory work was carried out to save the ruined fragments of an opened monument. In parallel, V.P. Smirnov studied historical-archive and visual sources. [ 10 ] In all works and control of them, V.P. Smirnov personally participated, as evidenced by the documents.

11 The universal nature of the work allowed V.P. Smirnov by the end of 1957 to make a historical and architectural generalization regarding the dating and building changes of the tower. So, he definitely believed that the Pokrovskaya Stone Tower was built by the end of the 15th century, after the construction of the Sokol tower and the towers above the great gate - the first stone towers known to us on the southern line of the fortress wall. Smirnov assumed that by 1609 the tower was repaired after the destruction of 1581, referring to the annalistic message of shooting from the tower at the Streletsskaya Sloboda during the rebellion.
V.P. Smirnov describes in detail the state of masonry, walls, loopholes, cameras of the battle, comparing them with photographs of the tower of the late XIX at the beginning of the XX centuries, when one could still see those lost by the middle of the XX century. details.
Smirnov’s remark about the traces of the fire of 1687 on the northern part of the tower is interesting. [ 12 ] On July 1, 1687, the next strongest fire occurred in Pskov, the fire of the fire was polnish, the wooden structures of the towers, their coating, the roof of the fortress walls of the southwestern section of the roundabout city were burned out. The Pokrovsky corner was badly damaged: “... July 1 lit the thieves in Pskov in Pskov in the city of Polonika in the Polonika end near the Yegoryevsky gate in the empty lane of the noble court, and at that time there was a wind and a whirlwind of the Great and grieves on the city wall of the roof on 713 fathoms, and on three on Pokrovsky and on the great towers of the roof and bridges in the towers in the towers in the towers in the towers in the towers burned out. " [ 13 ]
Smirnov’s decision

14 15 , however, the estimated design of the tower of the tower was not implemented in kind. The author of the restoration project, V.P. Smirnov, decided to change the construction of the tent from the rafter system to the chopped “into cut”, which corresponded to the historical description of the tent in 1699.
Apparently, the decision was made immediately before the start of the work, and the cutting of the crowns was carried out “in place”, because we did not find the design documentation for this type of design.
In fact, V.P. Smirnov made a technical decision within his competence as the author of the project, without changing the general plan, proportions and details of the tent and the entire tower as a whole. As a restorer, he followed the information of the source of 1699, as an architect - he understood that blocking the curvoline in terms of a tower space with spans of 23 x 27 m is more reliable than a self -supporting structure, which is the type of “cut” tent with a height of 19 m and a diameter of 25 m.
As an artist [ 16 ], V.P. Smirnov felt that such a unique monument in all respects as a result of restoration should also be uniquely exhibited, and show the space of the tower - a grandiose structure, a symbol of defense, perhaps only preserving its interior, without crushing vertically and horizontal.
Vsevolod Petrovich Smirnov retained the true work of the defense architecture of Pskov, emphasized his individual features and summarized the signs inherent in the world's defense architecture, erecting the Pokrovsky tower to a comprehensive symbol.
Never and in no change in anything, the artist V.P. Smirnov personally constrained the victorious ensign and crowned them the Pokrovsky tower, indicating the victory over the times of oblivion [ 17 ].
After the decision on the restoration of the tent of the Pokrovskaya tower, work began on the search for the project of Vsevolod Smirnov. The tent examinations made by the architect R.F. Zaripov [ 18 ] were discovered literally before the fire of 1995 under the leadership of engineer G. V. Pevchina. According to the sad irony of fate, it was the construction forests set for repair that contributed to the fire: the attackers penetrated the tent, where they divorced the bonfire, which destroyed the creation of V.P. Smirnov.
V.P. Smirnov died in February 1996.
| | | --- | | 
The architectural and restoration project of the restoration of the tent was prepared in April 2010 by the employees of the Pskov branch of the Institute of Special Projectives, V. E. Nikitin, A. M. Lebedev, O. V. Emelina, D. V. Borisenko, I. B. Golubeva.
His embodiment in 2010 will return the question of the fate of the Pokrovskaya tower in the 21st century to the agenda.
But this is the topic of a separate conversation and a separate publication. Now it is important that such a conversation will definitely take place.
Irina Golubeva, art critic
1 See: S. Prokopyeva. Pokrovsky Complex // "PG", No. 36 (157) dated September 24-30, 2003
2 See: L. Schlosberg. With special cynicism // "PG", No. 42 (411) dated October 22-28, 2008
3 See: A. Mikhailov. On both sides of the Batoriyev breach . The clash of Poland, Lithuania and Russia near the walls of Pskov in 1581-1582. It remains a living political event for more than four centuries. Part is fourth. Battle of Pskov // "PG", No. 50 (471) dated December 30-31, 2009
4 Russian State Archive of Ancient Acts (RGADA), f. 141, op. 7, d. 42, l. 414, 1694
5 Rgada, f. 192, op. 1, d. 4, l. 1.
6 Moscow Archive of the Ministry of Justice (Mama). T.VI. M., 1914. S. 235-236, 7207 (1699) January. Extract from the annual estimate.
7 Mom. T. vi. M., 1914. S. 230, 7207 (1699) January. Extract from the annual estimate.
8 See: a person of the Renaissance . Interview with N. S. Rachmanina. Interviewed by E. Shiryaeva // "PG", No. 33 (402) dated August 20-26, 2008
9 See: N. Rachmanin, I. Golubev. Verae standard // "PG", No. 11 (482) March 24-30, 2010
10 Archive of the PF FSUE of the Institute "Special Project Stresting", 1.0.-128, 1956 extracts from archival and literary sources about Pokrovskaya. The pig towers and other fortresses of Ancient Pskov. On 44 sheets. V.P. Smirnov.
11 Decree. archive. 3.1.3-268, manuscript, 1957-1961, V.P. Smirnov; 3.1.3-269, manuscript, 1957-1962, Yu. V. Suslennikov.
12 Decree. Archive, 3.1.3-267, manuscript. Pokrovskaya Tower. Description of the technical condition. 1957 Smirnov V.P.
13 RGADA, f.159, op. 1, d. 3013, l. 6-7.
14 Decree. Archive, “Project task of restoration of the monument of architecture of the XV century. Pokrovsky Naigo Tower in Pskov ”, 1957, 3.1.3-270. S. 3.
15 Decree. Archive, 3.1.3-262. S. 9-10, 3.1.3-263, 1960
16 V.P. Smirnov graduated from the Institute of Painting, Sculptures and Architecture. I.E. Repin of the Academy of Arts of the USSR in Leningrad in 1955 with a degree in the Architector Artist.
17 See: L. Schlosberg. Pskovskaya bird // "PG", No. 15 (489) dated 12-18 May 2010; I. Golubev. We will return the Pskov fortress to its battle banners // “PG”, No. 15 (489) dated May 12-18, 2010
18 See: ... the station will remain. In memory of the architect Rafael Zaripov // "PG", No. 8 (479) dated March 3-9, 2010